
Open House Thu, Sep 17th 04:00 PM - 05:30 PM - Golf Course - Primary on Main

Address
33 Scotch Lane, Irondequoit, NY
Price
$ 349,900
Property Attributes
- MLS#R1714312
- TypeSingle Family
- Listing Status Active
- CountyMONROE
- CityIrondequoit
- AreaIrondequoit
- NeighborhoodPinegrove Manor Sec D
- Zip14617
- StyleCapeCod,Ranch
- Year Built1985
- Taxes$ 9076
- Price$ 349,900
- Bedrooms4
- Full Bathrooms2
- Half Bathrooms0
- Sqr Footage2213
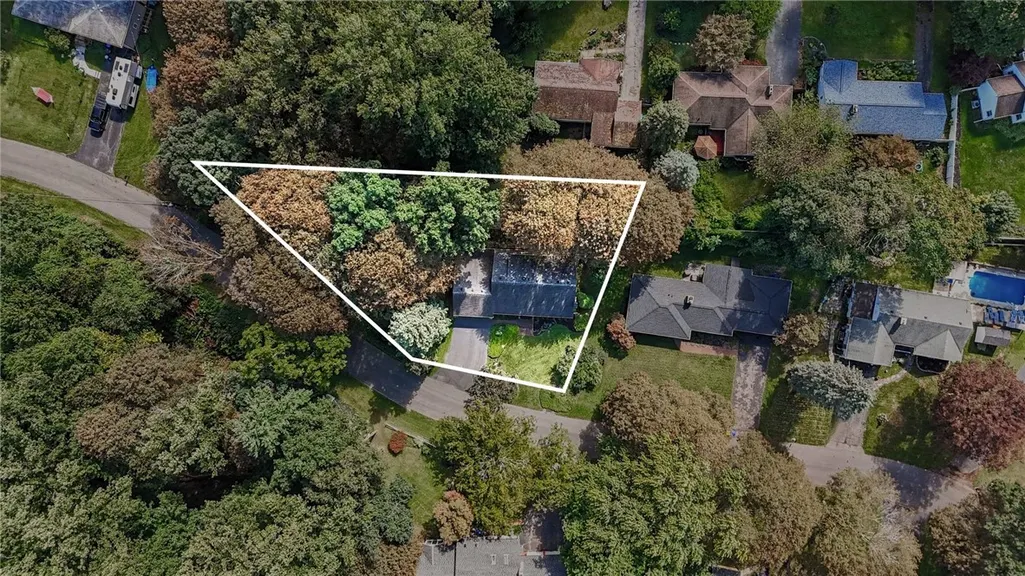
- Lot Size0.29 Acres
Data Source:
Greater Rochester AOR (GRAR)
Property Description
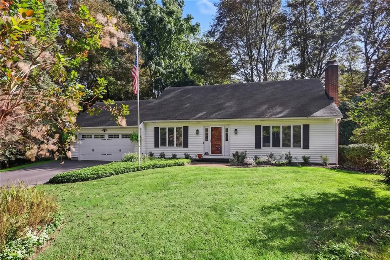
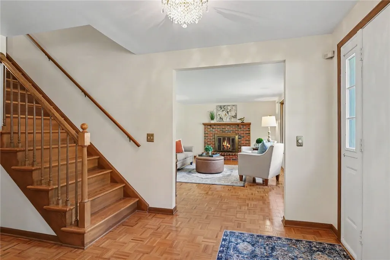
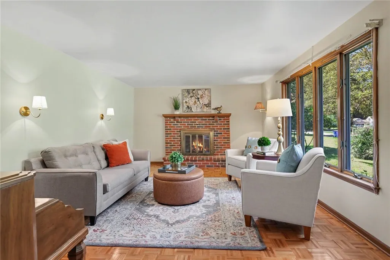
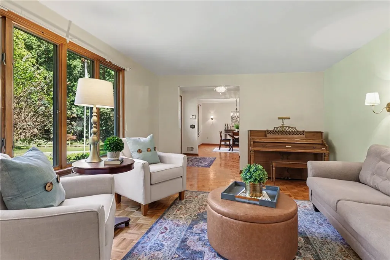
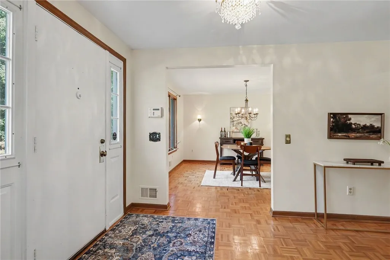
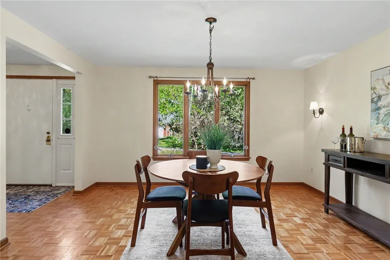
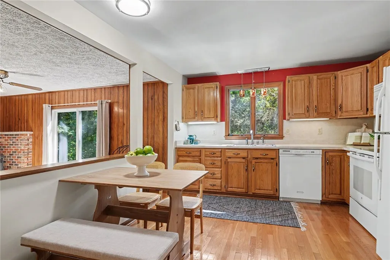
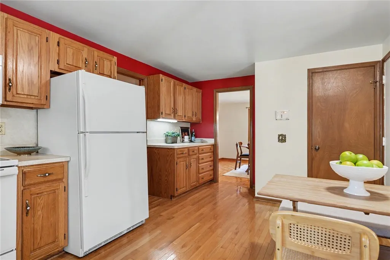
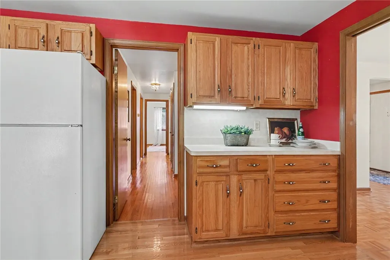
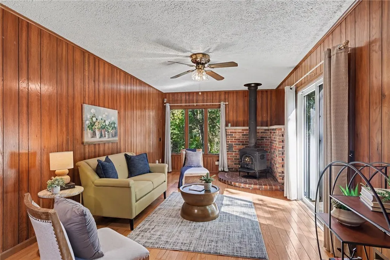
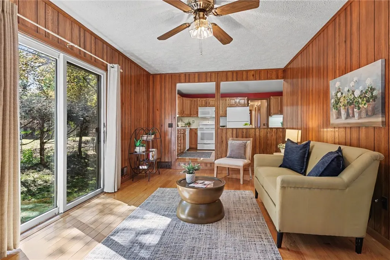
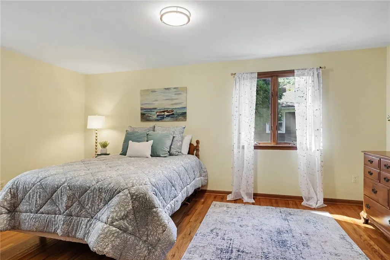
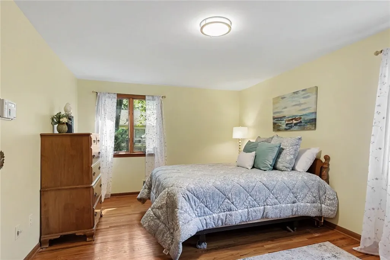
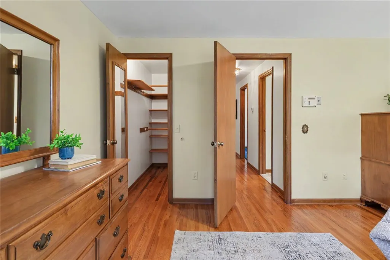
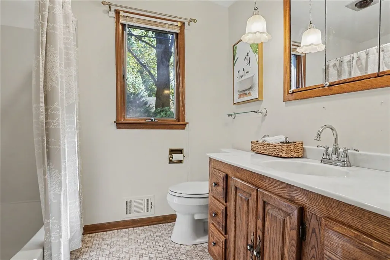
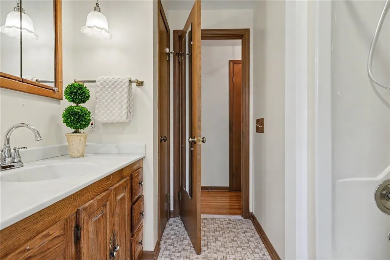
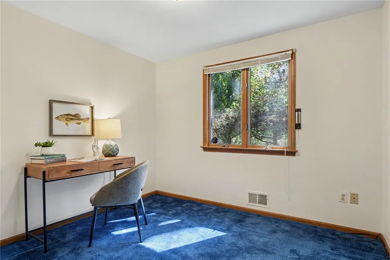
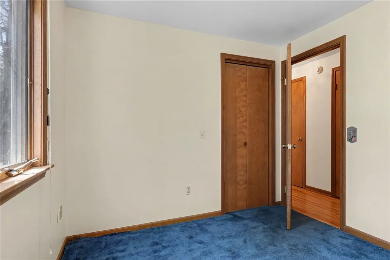
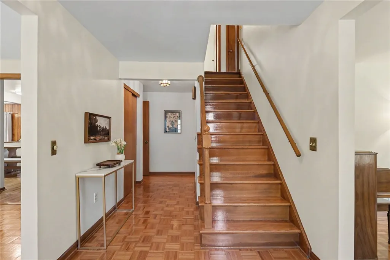
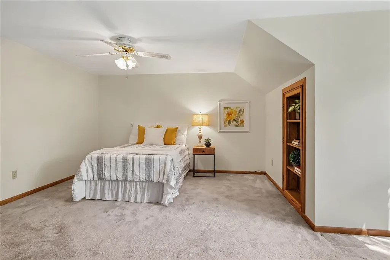
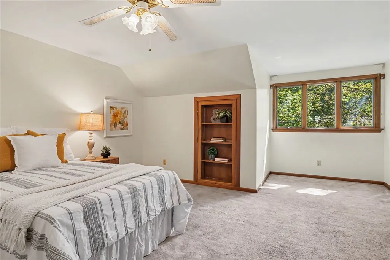
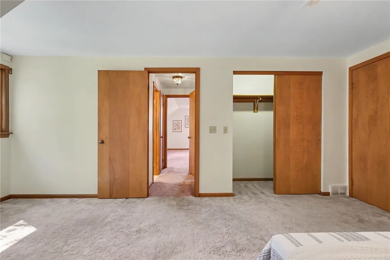
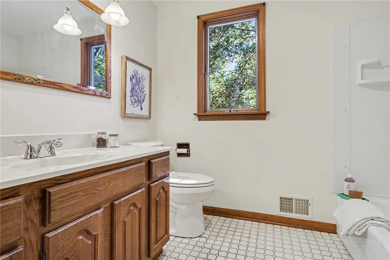
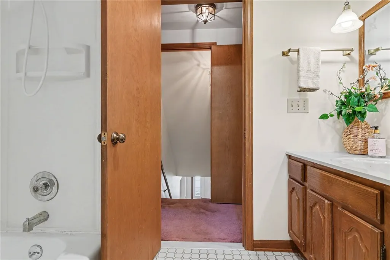
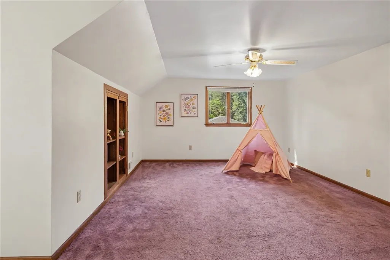
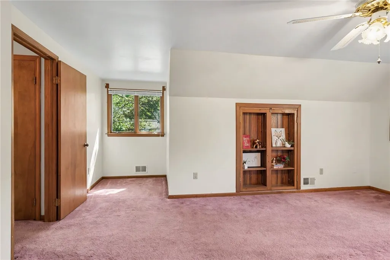
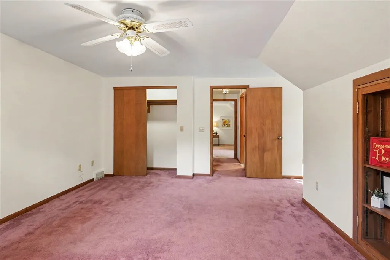
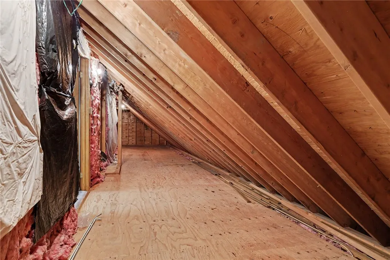
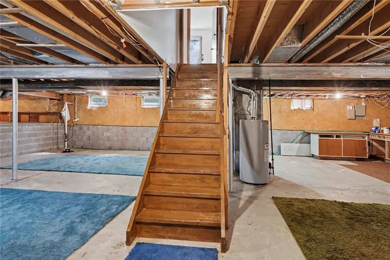
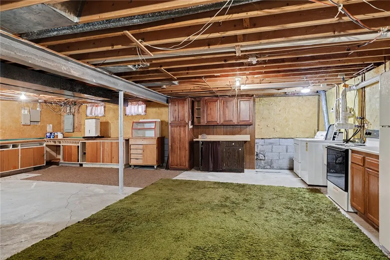
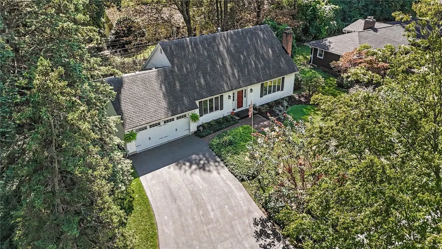
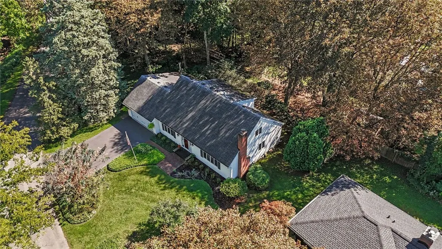
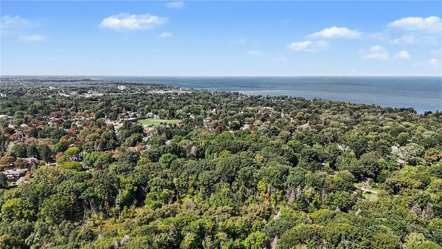
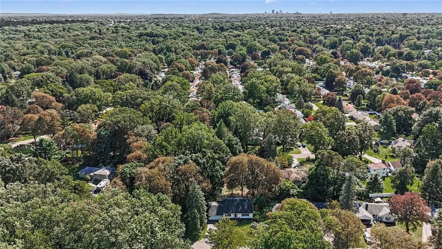
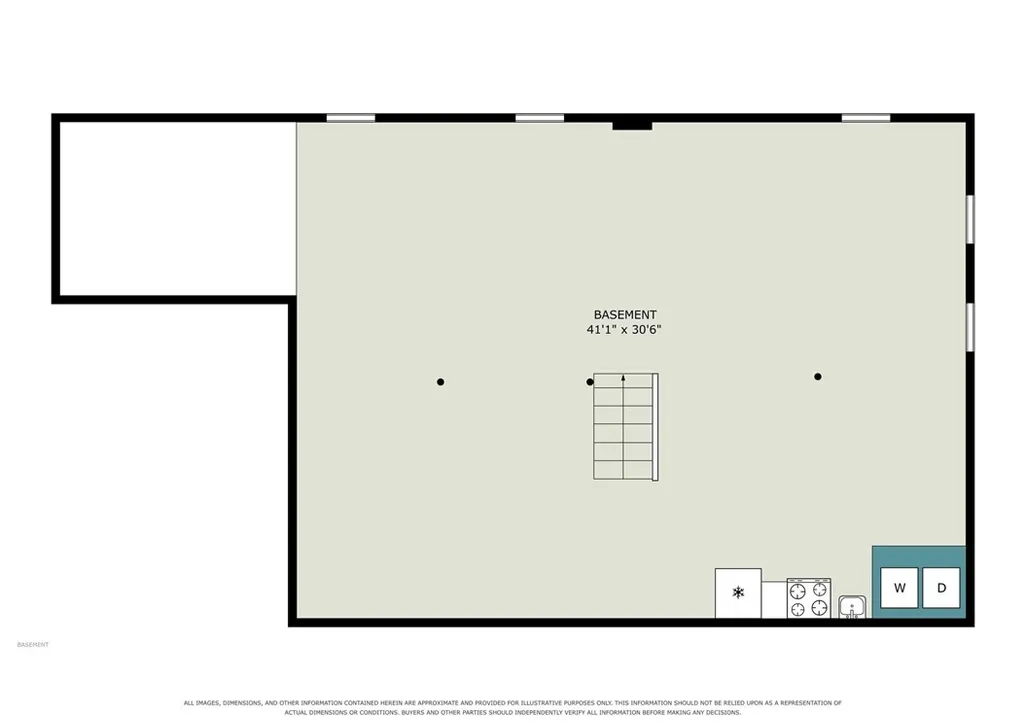
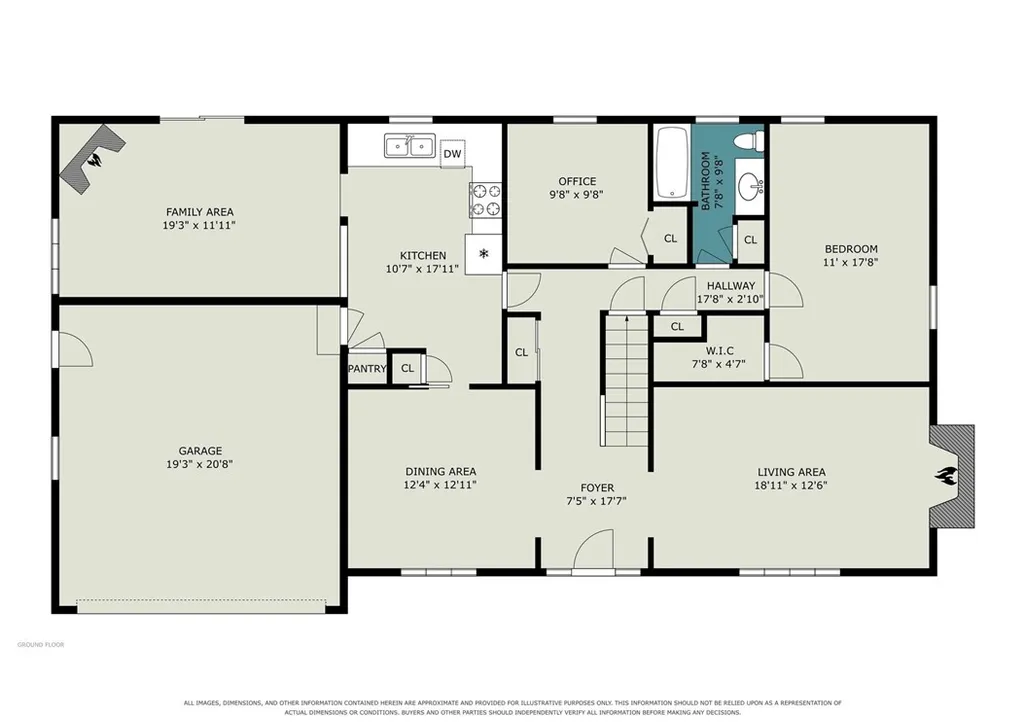
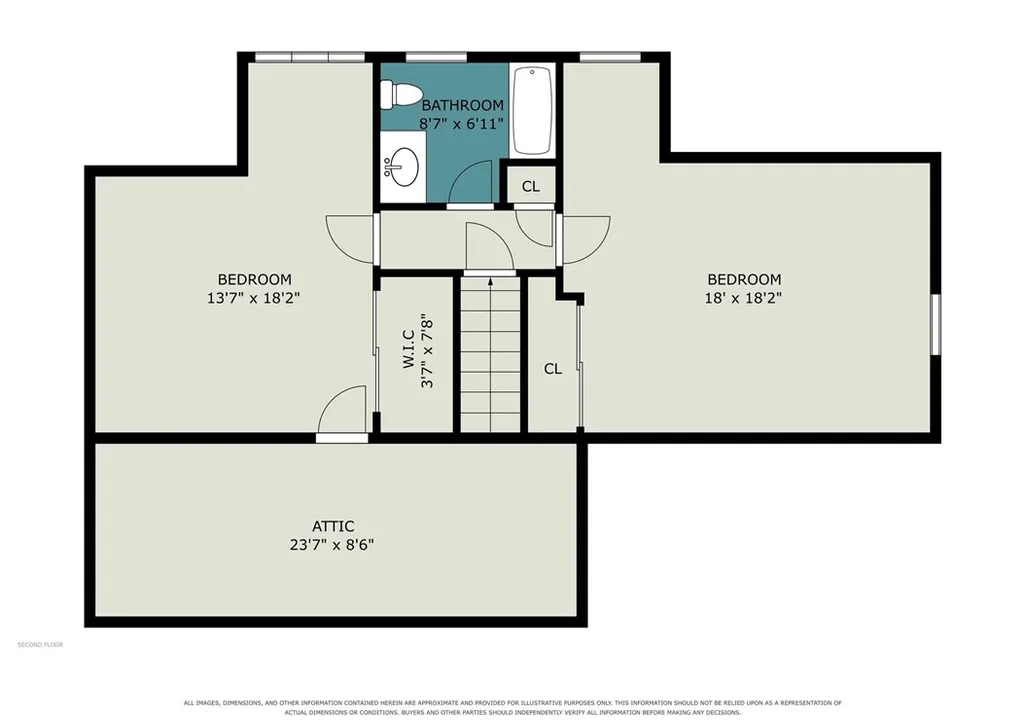
Stretch out and relax in this beautiful home, tucked away in one of Irondequoit’s most sought-after neighborhoods! Step into a welcoming entry hall that leads to a bright, airy living room featuring warm hardwood floors and a classic brick wood-burning fireplace. The gracious formal dining room is ideal for hosting family and friends for holidays and special occasions. Nearby, the spacious eat-in kitchen comes complete with all appliances and opens directly into a cozy family room—an ideal retreat featuring a Norwegian wood stove perfect for unwinding with a good book. With over 2,200 square feet, this flexible floor plan offers true main-level living capability with two first-floor bedrooms and a full bath. Upstairs, you will find two additional exceptionally large bedrooms, a second full bath, a walk-in storage attic, and two secret hideaway storage spaces tucked behind built-in bookcases. The full basement offers endless potential for a workshop, rec room, or extra living space. Located in the award-winning West Irondequoit School District, you are just steps away from the trails of Durand Eastman Park, Lake Ontario beaches, golf, shopping, and dining! Delayed Negotiations: Wednesday, September 23rd at 12:00 PM. Twilight Open House: Thursday, September 17th from 4:00 PM – 5:30 PM. Weekend Open House: Sunday, September 20th from 1:00 PM – 2:30 PM
| High School |
|---|
| Irondequoit High |
| Price History | |
|---|---|
| 9/15/2026 | Listed $349,900 |
General Features
| Sewer | SepticTank |
|---|---|
| Heating | Gas,ForcedAir |
| Cooling | CentralAir |
| Utilities | CableAvailable,ElectricityConnected,HighSpeedInternetAvailable,WaterConnected |
| Possession | CloseOfEscrow,Immediately |
| Roof | Asphalt,Architectural,Shingle |
| Appliances | Dishwasher,ExhaustFan,FreeStandingRange,GasWaterHeater,Microwave,Oven,Refrigerator,RangeHood |
| Garage Spaces | 2.0 |
| Patio/Porch Features | Patio |
| Architectural Style | CapeCod,Ranch |
| Security Features | SecuritySystemOwned |
| Construction Materials | AtticCrawlHatchwaysInsulated,VinylSiding,CopperPlumbing |
| School District | West Irondequoit |
| Year Built | 1985 |
| Electric | CircuitBreakers |
| Stories Count | 2 |
| Township | Not Applicable |
| Levels | Two |
| Property Subtype | SingleFamilyResidence |
| County | Monroe |
| Property Type | Residential |
| Attached Garage | Yes |
| Subdivision Name | Pinegrove Manor Sec D |
| Garage Y/N | Yes |
| Total Rooms | 8 |
| Full Baths | 2 |
| Status | Active |
| Directions | Oakridge Drive to Scotch Lane |
| High School | Irondequoit High |
| City | Irondequoit |
| Senior Community Y/N | No |
| High School District | West Irondequoit |
| MLS Area | Irondequoit-263400 |
| Lot Size Units | Acres |
| Year Built Details | Existing |
| Tax Annual Amount | 9076.0 |
| Property Condition | Resale |
| Virtual Tour | https://next-door-photos.vr-360-tour.com/e/RroBoI5EfUA/e?accessibility=false&dimensions=false&hidelive=true&share_button=false&t_3d_model_dimensions=f |
| Standard Status | Active |
| Middle/Junior School District | West Irondequoit |
| Elementary School District | West Irondequoit |
| Tax Assessed Value | 243000 |
| TaxOtherAnnualAssessmentAmount | 0.0 |
| Tax Lot | 49 |
| Virtual Tour | https://next-door-photos.vr-360-tour.com/e/RroBoI5EfUA/e?accessibility=false&dimensions=false&hidelive=true&share_button=false&t_3d_model_dimensions=f |
Interior Features
| Interior Amenities | Den,SeparateFormalDiningRoom,EntranceFoyer,EatInKitchen,SeparateFormalLivingRoom,HomeOffice,BedroomOnMainLevel,MainLevelPrimary,PrimarySuite |
|---|---|
| Basement | Full,SumpPump |
| Flooring | Carpet,Hardwood,Varies |
| Total Fireplaces | 2 |
| Total Stories | 2 |
| Basement (Y/N) | Yes |
| Air Conditioning Y/N | Yes |
| Heating Y/N | Yes |
| Window Features | ThermalWindows |
| Fireplace Y/N | Yes |
| Laundry Features | InBasement |
| Total Bedrooms | 4 |
| Main Level Bedrooms | 2 |
| Main Level Bathrooms | 1 |
| Total Baths | 2 |
Exterior Features
| Exterior Amenities | BlacktopDriveway,Patio |
|---|---|
| Parking Features | Attached,Electricity,Garage,Driveway,GarageDoorOpener |
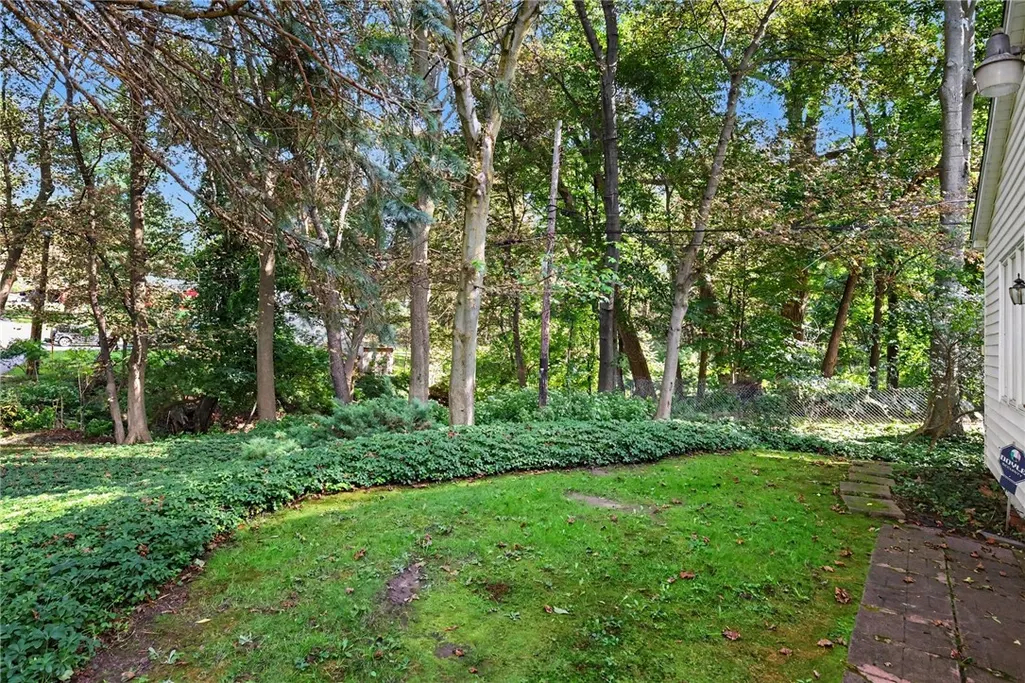
| Lot Features | Rectangular,RectangularLot,ResidentialLot,Wooded |
| Water Source | Connected,Public |
| Lot Size Area | 0.29 |
| Foundation Details | Block |
| Building Area Total | 2213.0 |
| Lot Dimensions | 224X84 |
| Lot Size Acres | 0.29 |
| Waterfront Y/N | No |
| Road Frontage Type | CityStreet |
Amenities
- Foreclosure
- Views
- Short Sale
- New Construction
- Adult 55+
- Lease To Own
- No HOA Fees
- Furnished
- Primary On Main
- Air Conditioning
- Seller Finance
- Green
- Fixer Upper
- Horse
- Golf
- Fireplace
- Deck
- Garage
- Basement
- Pool
Property vs Single Family Average in 14617
Price
Taxes
Year Built
Visits
 The Greater Syracuse Association of REALTORS ®: The data relating to real estate on this web site comes in part from the Internet Data Exchange (IDX) Program of the CNYIS, powered by CNYIS. Real estate listings held by firms other than Berkshire Hathaway HomeServices Zambito, REALTORS® - Medina, are marked with the IDX logo and detailed information about them includes the Listing Broker's Firm Name. All information deemed reliable but not guaranteed and should be independently verified. All properties
 The data relating to real estate on this web site comes in part from the Internet Data Exchange (IDX) Program of NYSAMLS. Real estate listings held by firms other than Berkshire Hathaway HomeServices Zambito, REALTORS® - Medina, are marked with the IDX logo and detailed information about them includes the Listing Brokers Firm Name.
Disclaimer: All information deemed reliable but not guaranteed and should be independently verified. All properties are subject to prior sale, change or withdrawal.
The data relating to real estate on this web site comes in part from the Internet Data Exchange (IDX) Program of NYSAMLS. Real estate listings held by firms other than Berkshire Hathaway HomeServices Zambito, REALTORS® - Medina, are marked with the IDX logo and detailed information about them includes the Listing Brokers Firm Name.
Disclaimer: All information deemed reliable but not guaranteed and should be independently verified. All properties are subject to prior sale, change or withdrawal.
