
Views
Address
91 Glenhill Drive, Brighton, NY
Price
$ 689,900
Property Attributes
- MLS#R1712076
- TypeSingle Family
- Listing Status Active
- CountyMONROE
- CityBrighton
- AreaBrighton-Monroe Co.
- NeighborhoodEvans Farm Sec 04
- Zip14618
- StyleColonial,TwoStory
- Year Built1959
- Taxes$ 17367
- Price$ 689,900
- Bedrooms5
- Full Bathrooms2
- Half Bathrooms1
- Sqr Footage3265
- Lot Size0.4 Acres
Data Source:
Greater Rochester AOR (GRAR)
Property Description
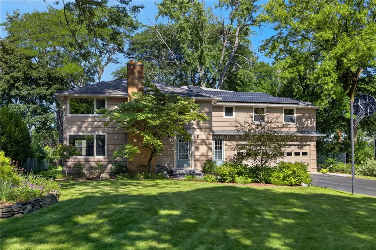
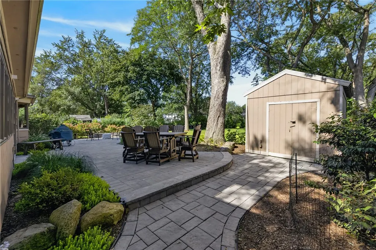
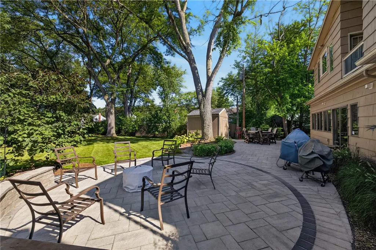
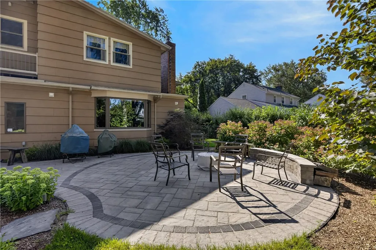
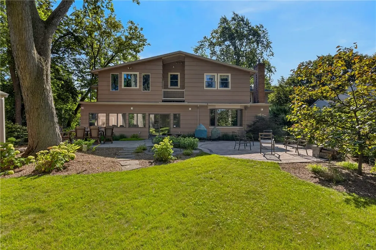
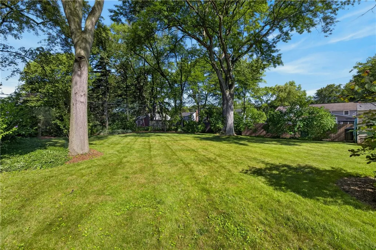
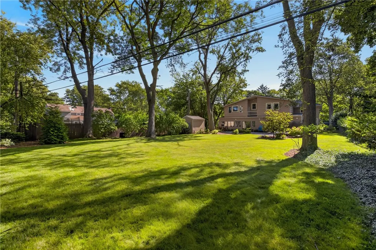
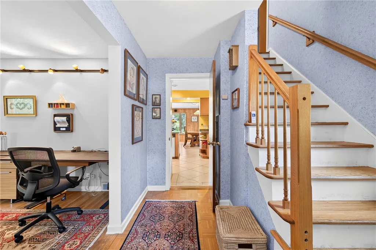
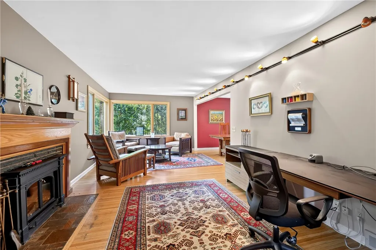
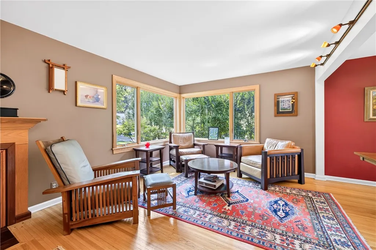
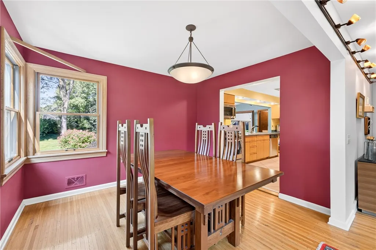
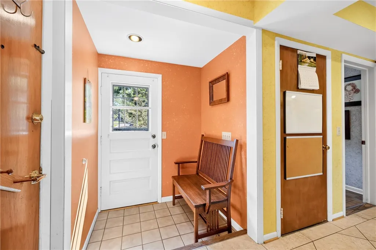
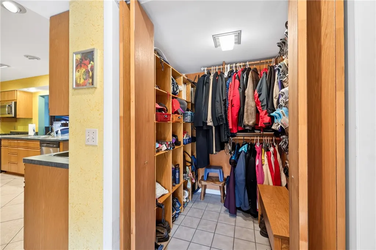
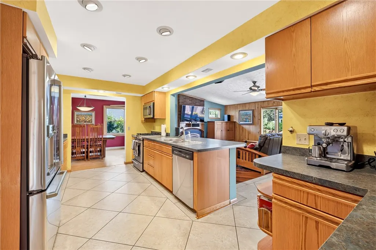
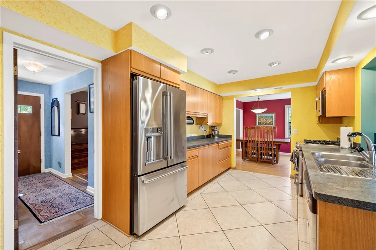
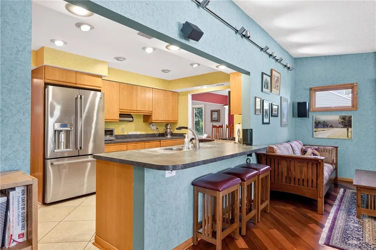
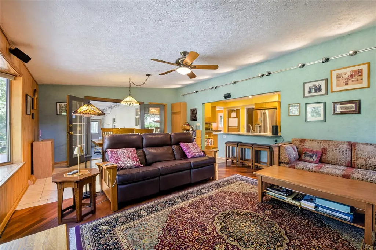
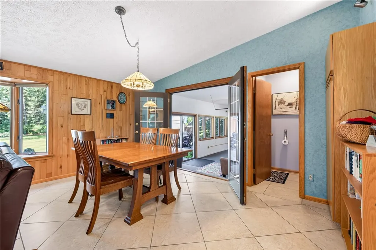
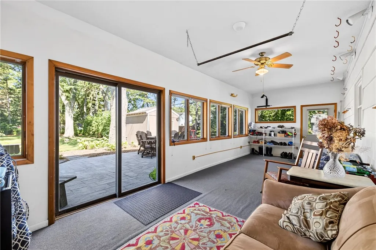
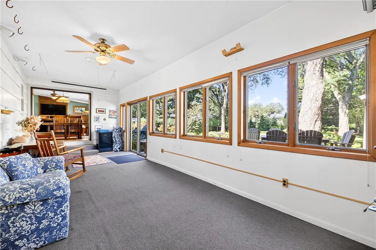
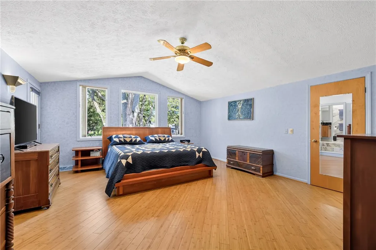
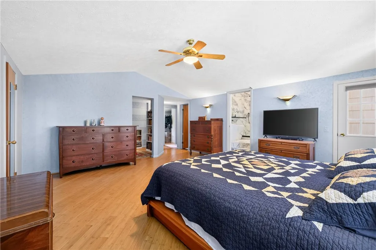
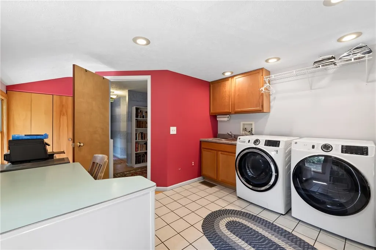
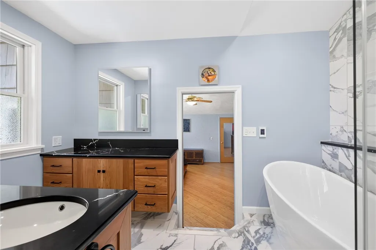
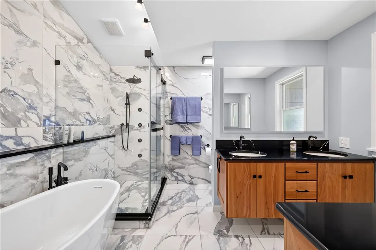
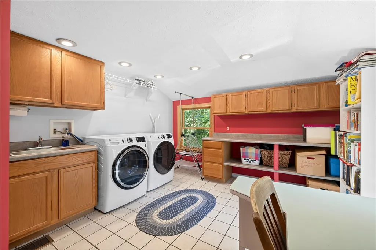
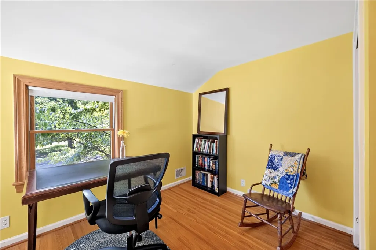
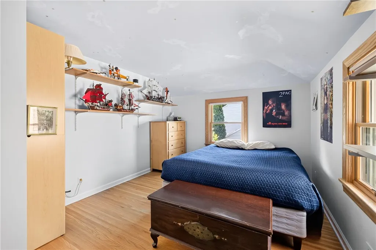
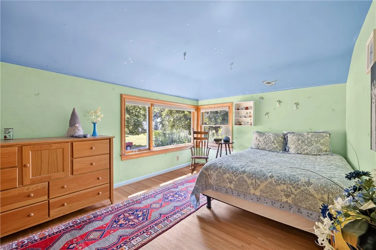
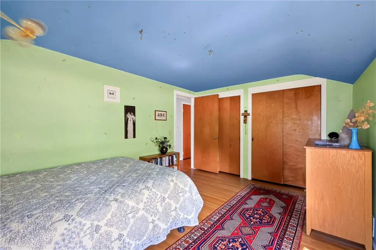
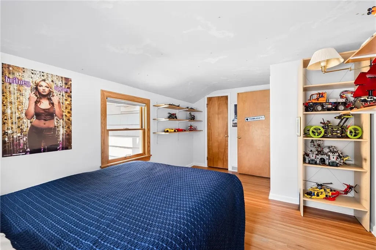
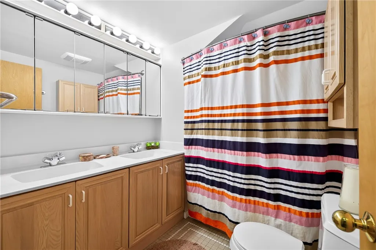
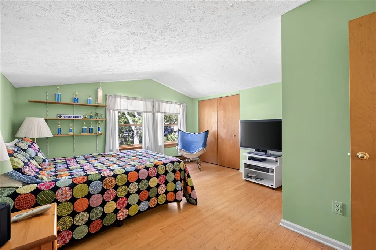
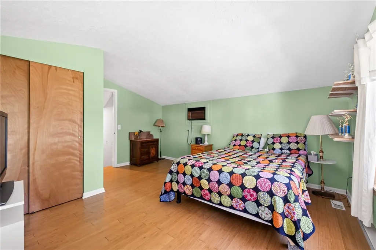
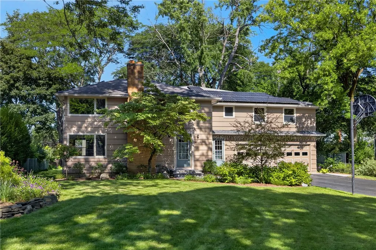
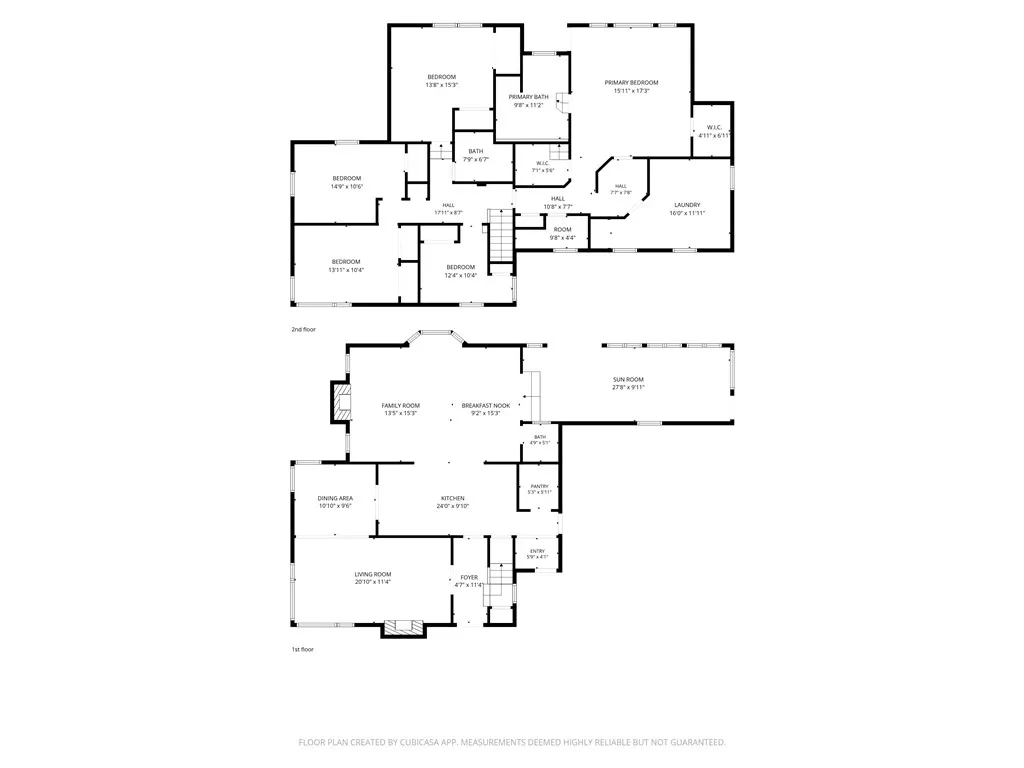
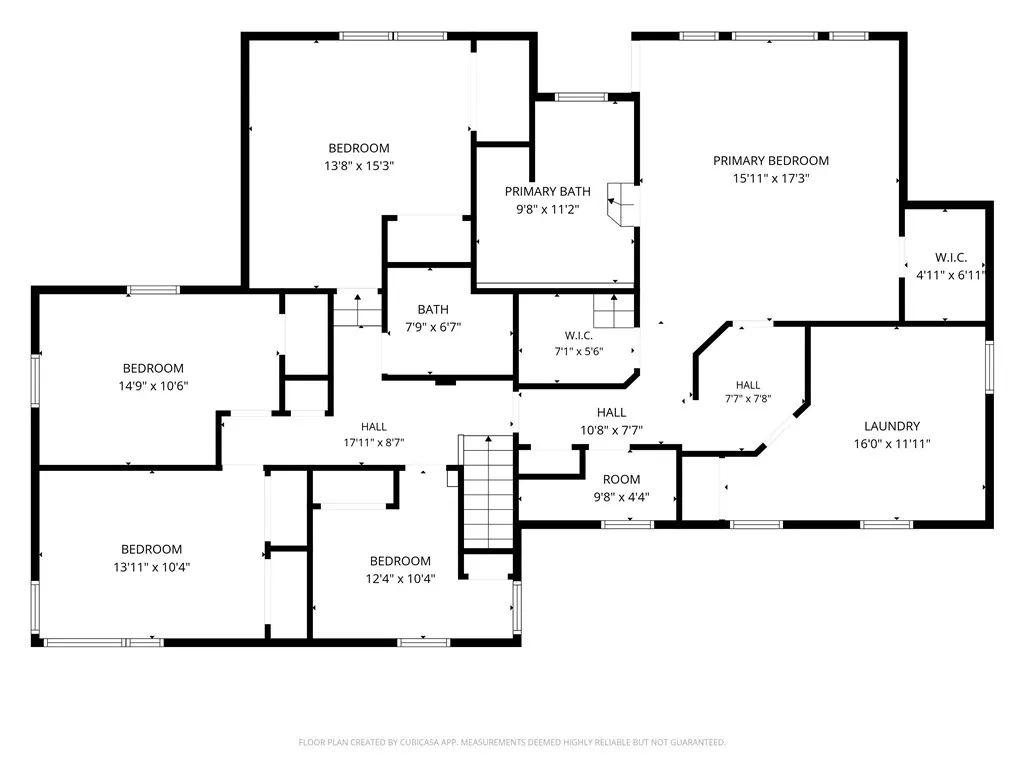
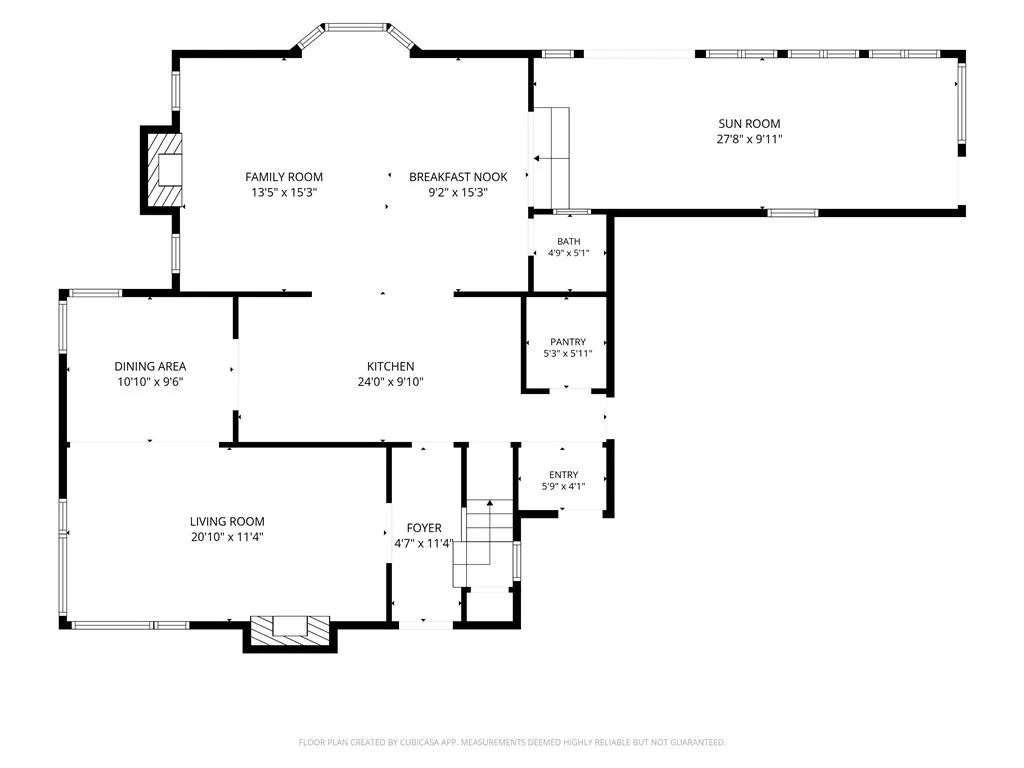
Rather than detailing every room, these remarks highlight the amenities that make this a truly special home! THE SIZE: Approximately 3,300 sq. ft. — with generously sized rooms that are thoughtfully used and have a purpose. THE LOT: A rare find in the Brighton community! Large, private and beautifully landscaped, with gorgeous mature trees creating a wonderful sense of privacy. THE WINDOWS: Numerous oversized and corner windows bring natural light into the home from sunrise to sunset. Most have been replaced with newer windows. Imagine getting through the winter surrounded by this much natural light! THE BEDROOMS: Five bedrooms PLUS a private ensuite, offering exceptional flexibility for family, guests, work or hobbies. THE PRIMARY SUITE: A spacious retreat with its own bath, laundry, office and sewing room. THE MUDROOM: Perhaps one of the most useful rooms in the house! A generous mudroom with a sitting area, private entrance and large closet — the perfect everyday entry for an active household. THE KITCHEN: Exceptionally large, with plenty of room to gather and a beautiful view overlooking the backyard and patio. THE LOCATION: Evans Farm — a neighborhood known for its wonderful sense of community and activities for all ages. Residents enjoy a neighborhood directory, Facebook page, parades and numerous community events. With limited entrances, the neighborhood is especially inviting for walking and biking. The center of town is walkable, and both the Middle School and High School are located here. French Road Elementary is a destination many young residents proudly bike to on their first solo ride! My sellers have called Evans Farm home for 37 years — and I think that says something! BONUS: Solar panels help keep utility costs remarkably low. Come see what makes this home — and this neighborhood — so special! OPEN HOUSE: Sunday, September 6 | 1:30–3:00 PM. Additional Opens : Thursday 11:30 am to 1 p.m. Sunday Sept 13th 11 .a.m. to 12:30 ( Bills kick off at 1 p.m.) OFFERS DUE MONDAY SEPT 14th 6p.m.
| Middle School | High School |
|---|---|
| Twelve Corners Middle | Brighton High |
| Price History | |
|---|---|
| 9/5/2026 | Listed $689,900 |
General Features
| Sewer | Connected |
|---|---|
| Heating | Gas,Other,Solar,SeeRemarks,Baseboard,Electric,ForcedAir,RadiantFloor |
| Cooling | Other,SeeRemarks |
| Utilities | CableAvailable,HighSpeedInternetAvailable,SewerConnected,WaterConnected |
| Possession | CloseOfEscrow |
| Roof | Asphalt |
| Appliances | Dishwasher,Disposal,GasWaterHeater |
| Garage Spaces | 2.0 |
| Patio/Porch Features | Patio |
| Architectural Style | Colonial,TwoStory |
| Construction Materials | WoodSiding,CopperPlumbing |
| School District | Brighton |
| Year Built | 1959 |
| Electric | CircuitBreakers |
| Stories Count | 2 |
| Township | Not Applicable |
| Levels | Two |
| Property Subtype | SingleFamilyResidence |
| County | Monroe |
| Property Type | Residential |
| Subdivision Name | Evans Farm Sec 04 |
| Garage Y/N | Yes |
| Other Structures | Sheds,Storage,SecondGarage |
| Total Rooms | 11 |
| Full Baths | 2 |
| Status | Active |
| Directions | Westfall to Idle Lane Left on to Glenhill |
| High School | Brighton High |
| City | Brighton |
| Senior Community Y/N | No |
| High School District | Brighton |
| MLS Area | Brighton-Monroe Co.-262000 |
| Lot Size Units | Acres |
| Lot Size Square Feet | 17424.0 |
| Year Built Details | Existing |
| Tax Annual Amount | 17367.0 |
| Middle/Junior High School | Twelve Corners Middle |
| Property Condition | Resale |
| Standard Status | Active |
| Middle/Junior School District | Brighton |
| Elementary School District | Brighton |
| Tax Assessed Value | 346100 |
| TaxOtherAnnualAssessmentAmount | 0.0 |
| Tax Lot | 10 |
Interior Features
| Interior Amenities | CeilingFans,Den,SeparateFormalDiningRoom,EntranceFoyer,SeparateFormalLivingRoom,HomeOffice,KitchenFamilyRoomCombo,Other,Pantry,SeeRemarks,SlidingGlassDoors,BathInPrimaryBedroom |
|---|---|
| Basement | Full,SumpPump |
| Flooring | CeramicTile,Hardwood,Other,SeeRemarks,Tile,Varies |
| Total Fireplaces | 1 |
| Total Stories | 2 |
| Basement (Y/N) | Yes |
| Air Conditioning Y/N | Yes |
| Heating Y/N | Yes |
| Window Features | StormWindows,WoodFrames |
| Fireplace Y/N | Yes |
| Half Baths | 1 |
| Laundry Features | UpperLevel |
| Total Bedrooms | 5 |
| Main Level Bathrooms | 1 |
| Total Baths | 3 |
Exterior Features
| Exterior Amenities | BlacktopDriveway,EnclosedPorch,Fence,Porch,Patio,PrivateYard,SeeRemarks |
|---|---|
| Fencing | Partial |
| Parking Features | Electricity,Garage,GarageDoorOpener |
| Lot Features | Rectangular,RectangularLot,ResidentialLot |
| Water Source | Connected,Public |
| Lot Size Area | 0.4 |
| Foundation Details | Block |
| Building Area Total | 3265.0 |
| Lot Dimensions | 80X210 |
| Lot Size Acres | 0.4 |
| Waterfront Y/N | No |
| Door Features | SlidingDoors |
| Road Frontage Type | CityStreet |
Amenities
- Foreclosure
- Views
- Short Sale
- New Construction
- Adult 55+
- Lease To Own
- No HOA Fees
- Furnished
- Primary On Main
- Air Conditioning
- Seller Finance
- Green
- Fixer Upper
- Horse
- Golf
- Fireplace
- Deck
- Garage
- Basement
- Pool
Property vs Single Family Average in 14618
Price
Taxes
Year Built
Visits
In The Neighborhood
Primary On Main
Brighton
$ 749,900
- Type
- Single Family
- Size
- 3,413 SqFt
- Rooms
- 4 Beds + 3.5 Baths
Listed by: RE/MAX Realty Group
 The Greater Syracuse Association of REALTORS ®: The data relating to real estate on this web site comes in part from the Internet Data Exchange (IDX) Program of the CNYIS, powered by CNYIS. Real estate listings held by firms other than Berkshire Hathaway HomeServices Zambito, REALTORS® - Medina, are marked with the IDX logo and detailed information about them includes the Listing Broker's Firm Name. All information deemed reliable but not guaranteed and should be independently verified. All properties
 The data relating to real estate on this web site comes in part from the Internet Data Exchange (IDX) Program of NYSAMLS. Real estate listings held by firms other than Berkshire Hathaway HomeServices Zambito, REALTORS® - Medina, are marked with the IDX logo and detailed information about them includes the Listing Brokers Firm Name.
Disclaimer: All information deemed reliable but not guaranteed and should be independently verified. All properties are subject to prior sale, change or withdrawal.
The data relating to real estate on this web site comes in part from the Internet Data Exchange (IDX) Program of NYSAMLS. Real estate listings held by firms other than Berkshire Hathaway HomeServices Zambito, REALTORS® - Medina, are marked with the IDX logo and detailed information about them includes the Listing Brokers Firm Name.
Disclaimer: All information deemed reliable but not guaranteed and should be independently verified. All properties are subject to prior sale, change or withdrawal.
