
Primary on Main
Address
5 Arrowood Lane, Lansing, NY
Price
$ 615,000
Property Attributes
- MLS#R1704649
- TypeSingle Family
- Listing Status Active
- CountyTOMPKINS
- CityLansing
- AreaLansing
- NeighborhoodWhispering Pines Sub
- Zip14850
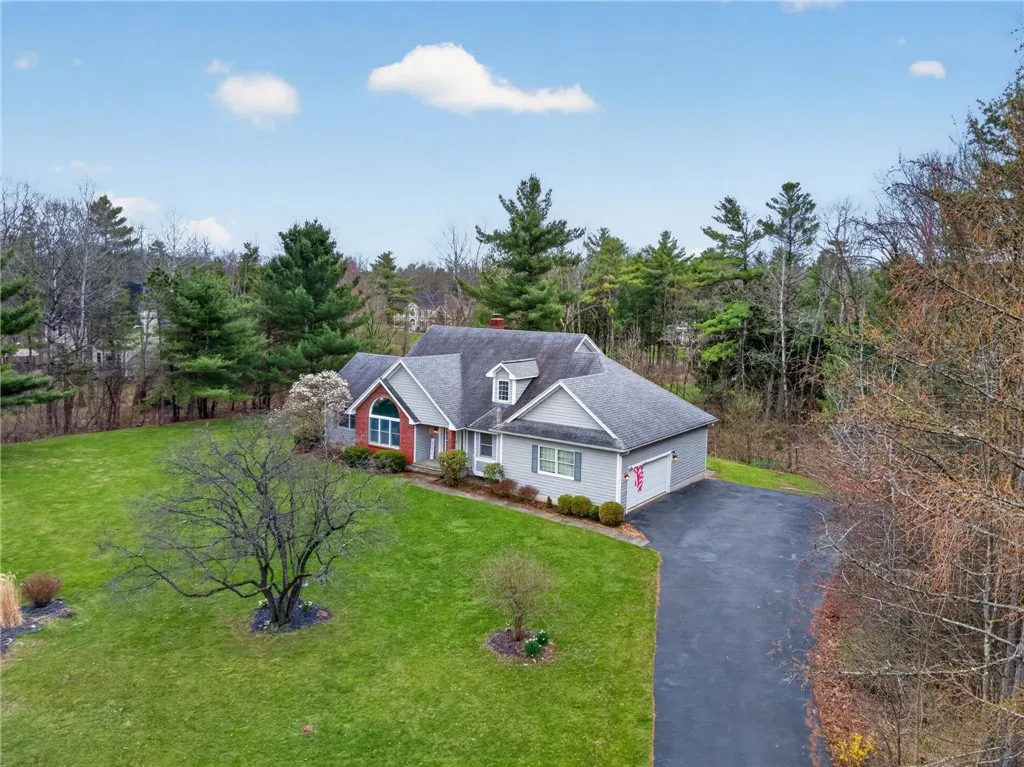
- StyleCapeCod,Contemporary
- Year Built1990
- Taxes$ 13864
- Price$ 615,000
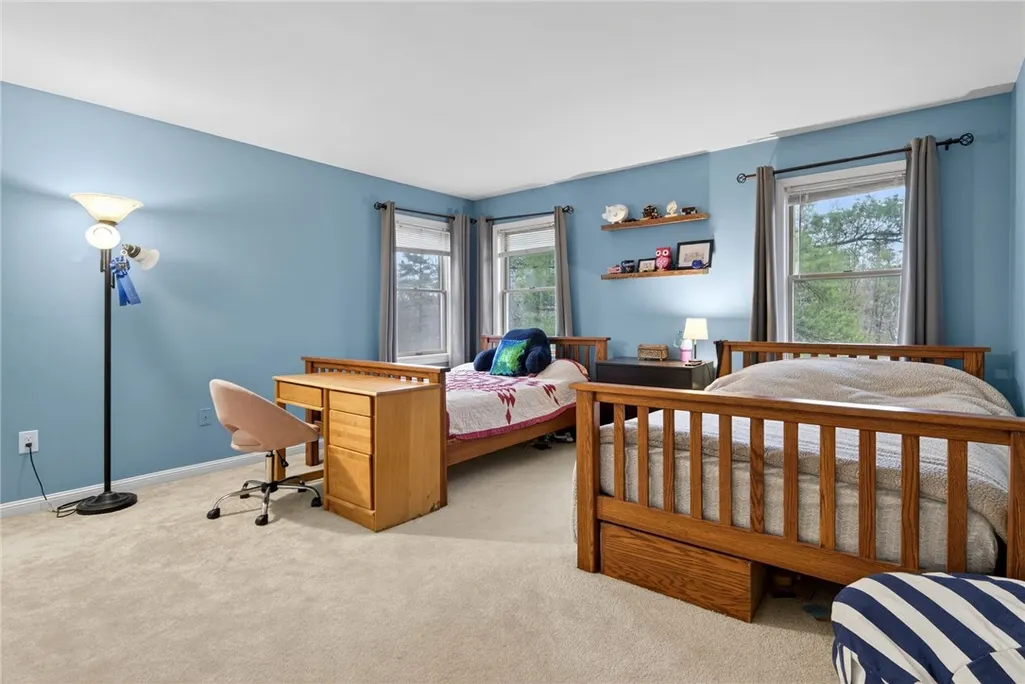
- Bedrooms4
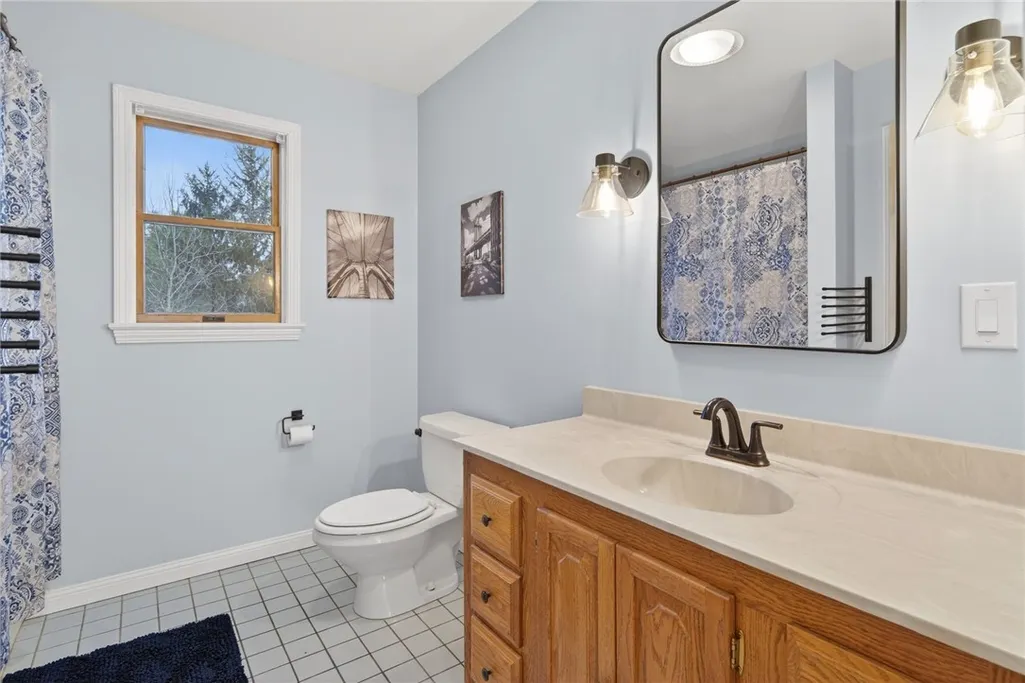
- Full Bathrooms2
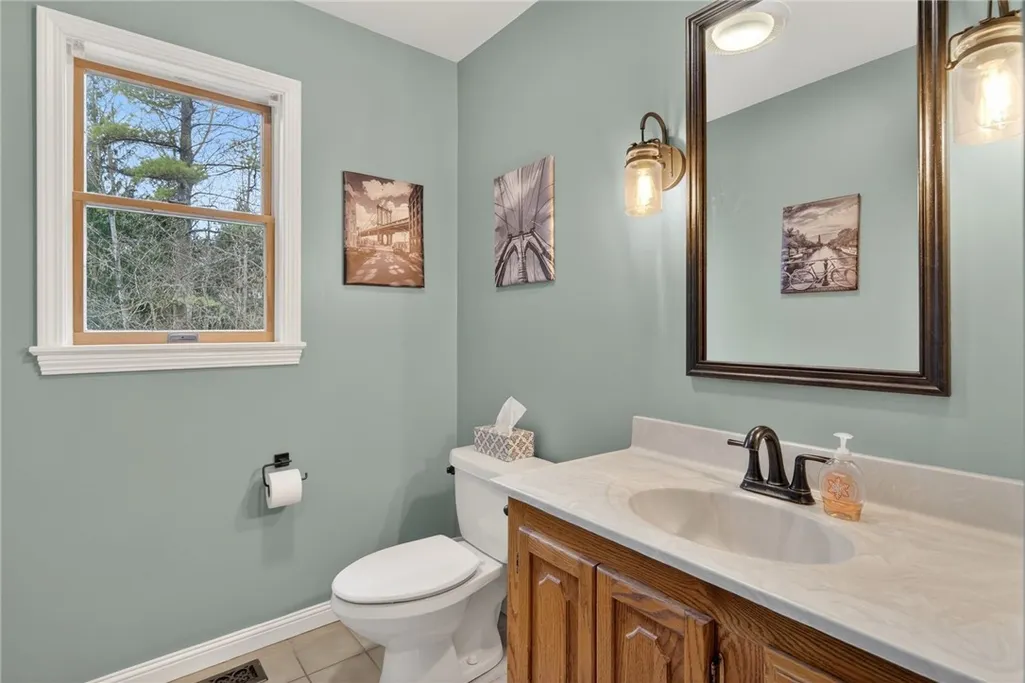
- Half Bathrooms1
- Sqr Footage2615
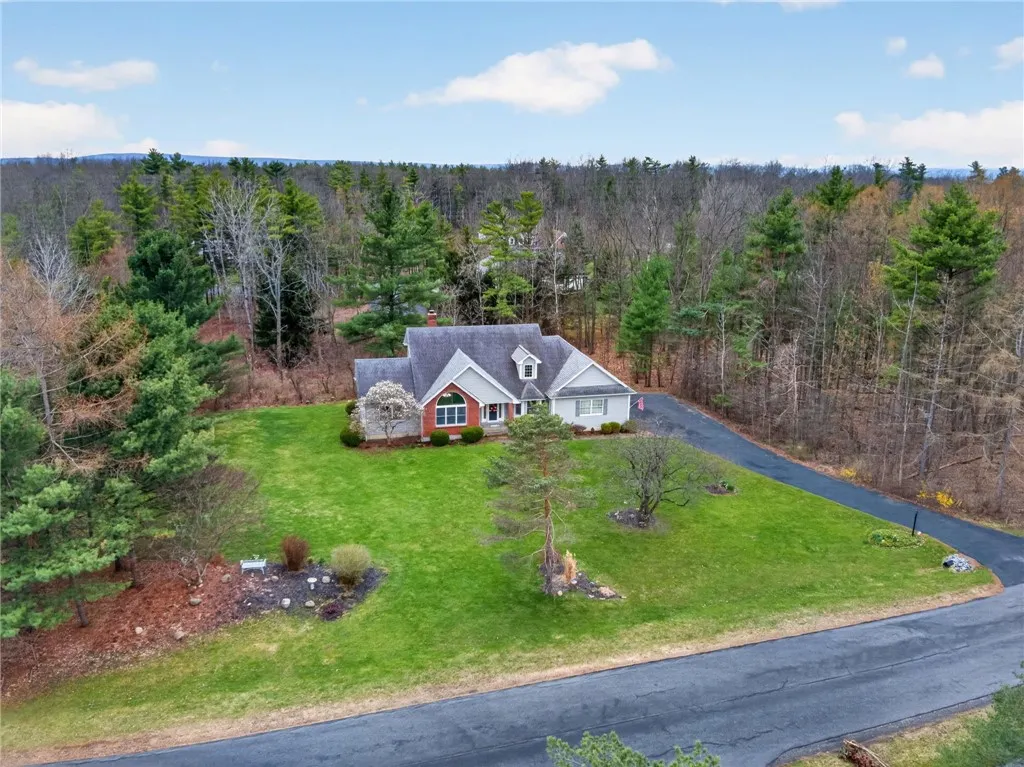
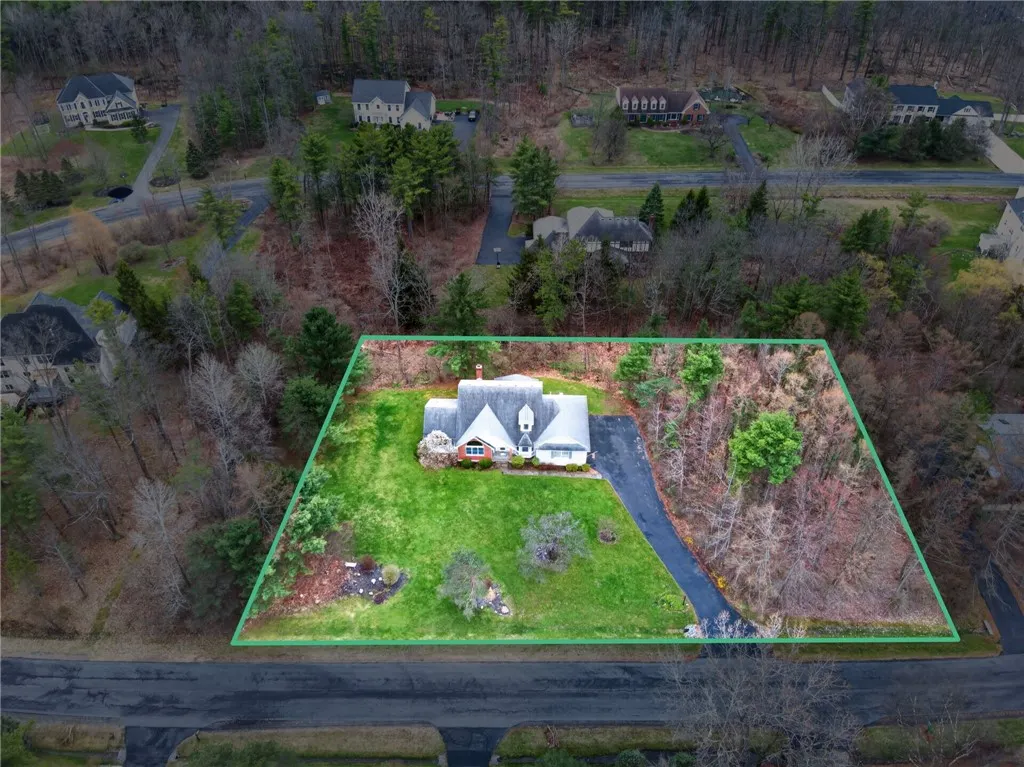
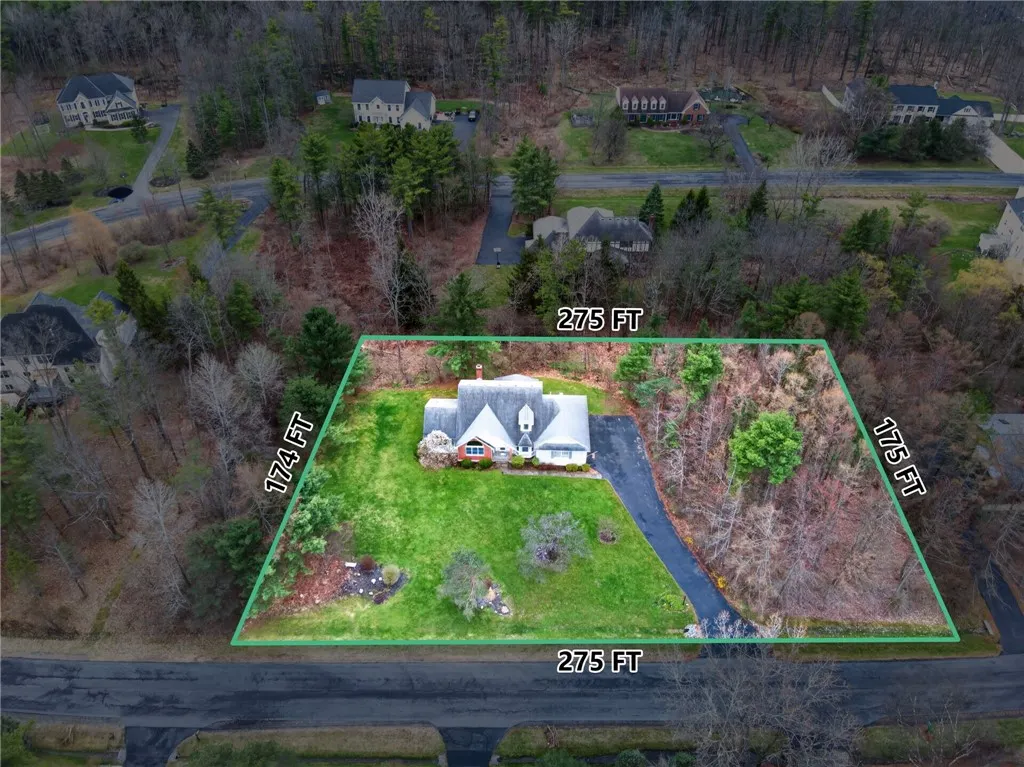
- Lot Size1.1 Acres
Data Source:
Greater Rochester AOR (GRAR)
Property Description
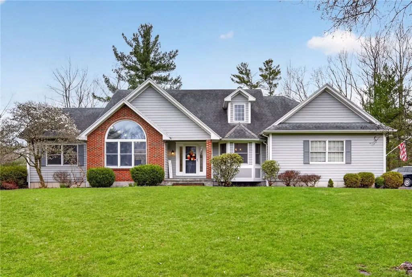
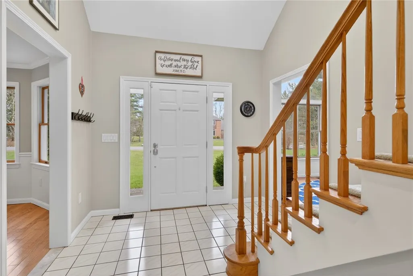
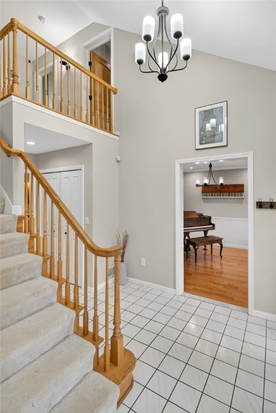
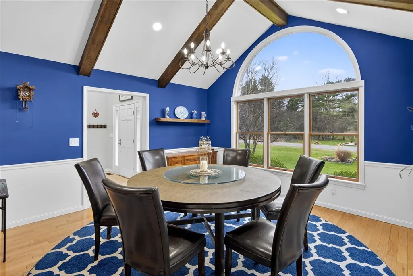
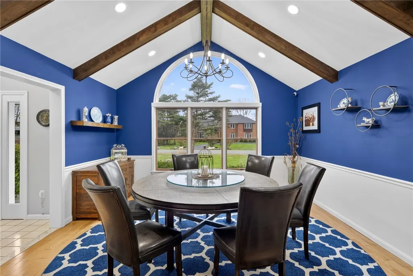
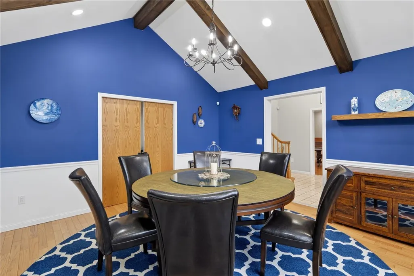
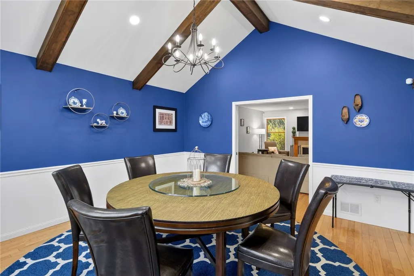
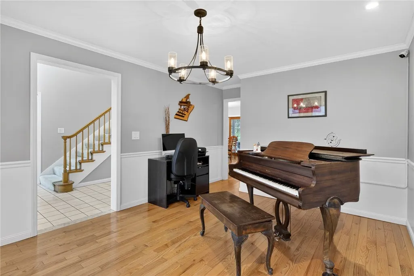
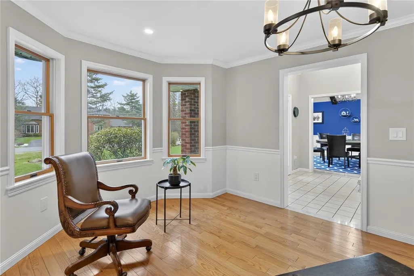
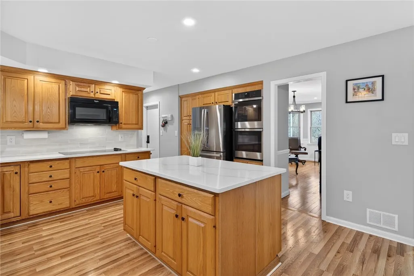
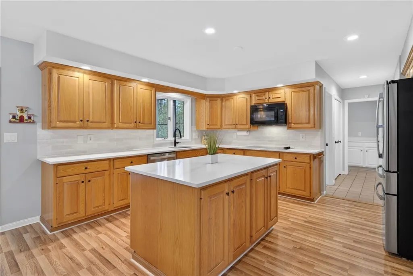
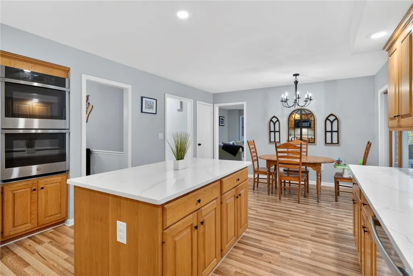
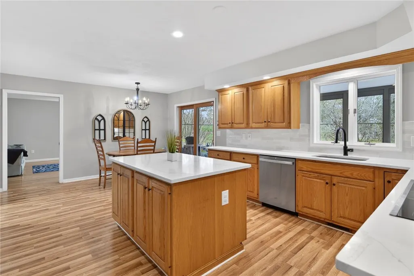
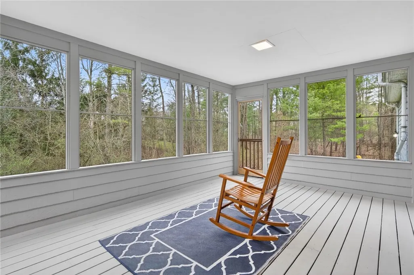
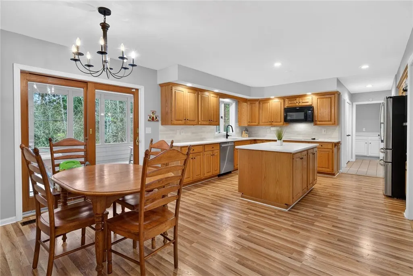
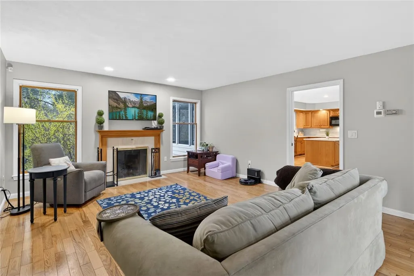
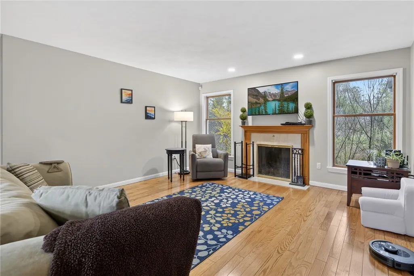
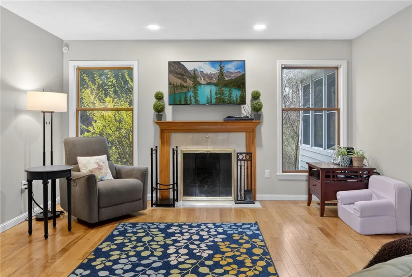
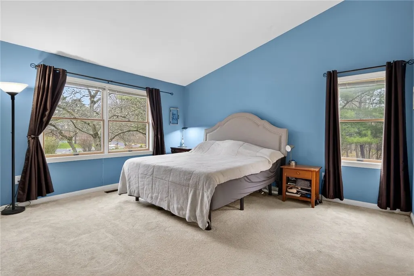
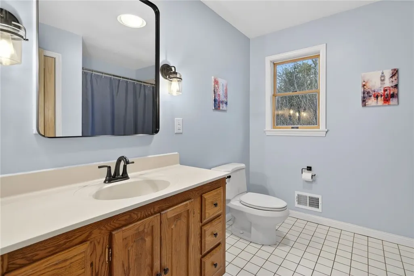
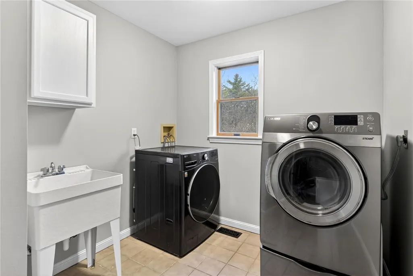
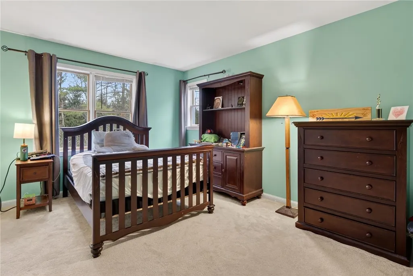
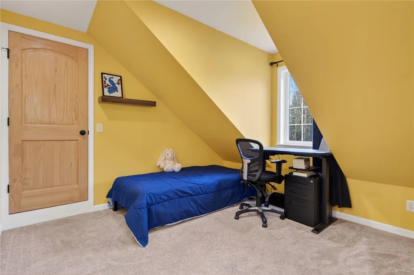
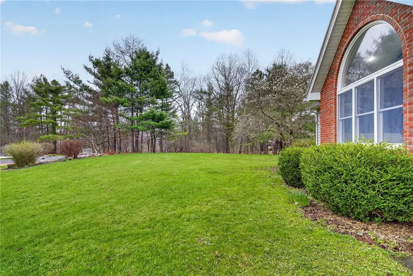
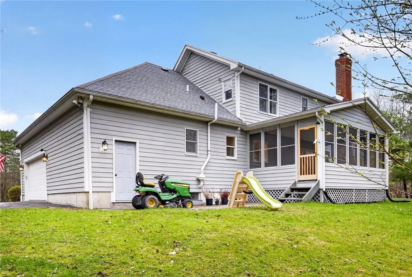
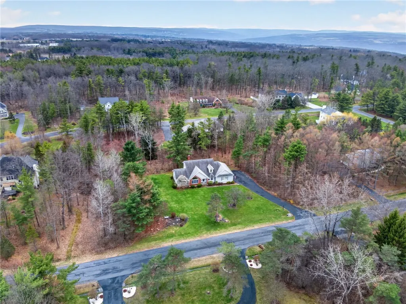
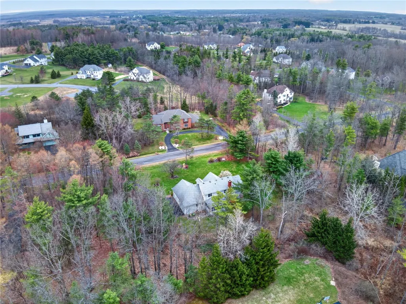
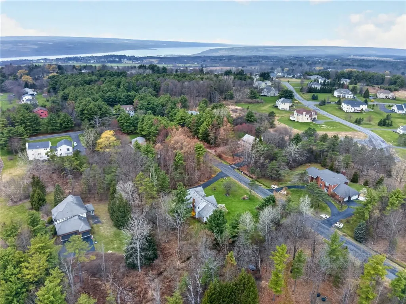
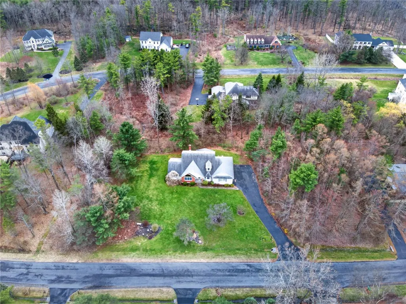
Welcome to Whispering Pines in Lansing, where a peaceful setting meets the ease of Northeast Ithaca—just minutes from the airport, Cornell Business Park, shopping, and dining. Set on over an acre of partially wooded land, this Contemporary Cape offers a quiet sense of retreat in a low-traffic neighborhood where nature gently frames everyday living. A two-story entry welcomes you into a home that balances warmth and purpose. At its center, the renovated dining room captivates with vaulted ceilings, exposed wood beams, and pocket doors—blending rustic charm with refined comfort, equally suited for gatherings or quiet evenings. The eat-in kitchen, with brand new stone countertop and tiled backsplash, newer appliances and luxury vinyl flooring, anchors the main level and flows seamlessly into the surrounding spaces. A versatile room with detailed trim offers flexibility for a home office or creative pursuits, while the family room, centered around a wood-burning fireplace, invites you to slow down and unwind. The main-level primary suite provides a private retreat with vaulted ceilings, a walk-in closet, and en suite bath. Upstairs, three additional bedrooms—including a newly created fourth bedroom with a walk-in closet—offer generous space for family or guests. Thoughtful features include a main-level laundry room, an attached two-car garage with workspace, and a full unfinished basement ready to be shaped to your vision. Recent updates—lighting, plumbing fixtures, fresh paint, solid wood doors, driveway sealing, and landscaping—enhance both form and function. An enclosed three-season porch extends the living space, overlooking a serene backyard. The expansive grounds offer room to roam, garden, or simply enjoy the quiet surroundings, all near Lansing schools, Myers Park and Marina, and key routes throughout the Finger Lakes—where comfort, setting, and possibility come together.
| Elementary School |
|---|
| Raymond C Buckley Elementary |
| Price History | |
|---|---|
| 8/6/2026 | Listed $615,000 |
General Features
| Sewer | SepticTank |
|---|---|
| Heating | Gas,ForcedAir |
| Cooling | CentralAir |
| Utilities | CableAvailable,ElectricityAvailable,ElectricityConnected,HighSpeedInternetAvailable,WaterConnected |
| Possession | Closing |
| Roof | Asphalt |
| Appliances | BuiltInRefrigerator,DoubleOven,Dryer,Dishwasher,ElectricCooktop,ExhaustFan,GasWaterHeater,Microwave,RangeHood,Washer |
| Garage Spaces | 2.0 |
| Patio/Porch Features | Patio,Porch,Screened |
| Architectural Style | CapeCod,Contemporary |
| Security Features | SecuritySystemOwned,RadonMitigationSystem |
| Construction Materials | Brick,Frame,WoodSiding,CopperPlumbing |
| School District | Lansing |
| Year Built | 1990 |
| Electric | CircuitBreakers |
| Stories Count | 2 |
| Township | Not Applicable |
| Levels | Two |
| Property Subtype | SingleFamilyResidence |
| County | Tompkins |
| Property Type | Residential |
| Attached Garage | Yes |
| Subdivision Name | Whispering Pines Sub |
| Garage Y/N | Yes |
| Total Rooms | 12 |
| Full Baths | 2 |
| Status | Active |
| City | Lansing |
| Senior Community Y/N | No |
| High School District | Lansing |
| MLS Area | Lansing-503289 |
| Lot Size Units | Acres |
| Elementary School | Raymond C Buckley Elementary |
| Year Built Details | Existing |
| Tax Annual Amount | 13864.0 |
| Property Condition | Resale |
| Standard Status | Active |
| Middle/Junior School District | Lansing |
| Elementary School District | Lansing |
| Tax Assessed Value | 525000 |
| TaxOtherAnnualAssessmentAmount | 0.0 |
Interior Features
| Interior Amenities | CathedralCeilings,CentralVacuum,Den,SeparateFormalDiningRoom,EntranceFoyer,EatInKitchen,KitchenIsland,Pantry,SlidingGlassDoors,SolidSurfaceCounters,NaturalWoodwork,BedroomOnMainLevel,BathInPrimaryBed |
|---|---|
| Basement | Full,SumpPump |
| Flooring | Carpet,CeramicTile,Hardwood,LuxuryVinyl,Varies |
| Total Fireplaces | 1 |
| Total Stories | 2 |
| Basement (Y/N) | Yes |
| Air Conditioning Y/N | Yes |
| Heating Y/N | Yes |
| Window Features | ThermalWindows |
| Fireplace Y/N | Yes |
| Half Baths | 1 |
| Laundry Features | MainLevel |
| Total Bedrooms | 4 |
| Main Level Bedrooms | 1 |
| Main Level Bathrooms | 2 |
| Total Baths | 3 |
Exterior Features
| Exterior Amenities | BlacktopDriveway,Porch,Patio,PrivateYard,SeeRemarks |
|---|---|
| Parking Features | Attached,Electricity,Garage,Storage,WorkshopInGarage,Driveway,GarageDoorOpener |
| Lot Features | Rectangular,RectangularLot,Wooded |
| Water Source | Connected,Public |
| Lot Size Area | 1.1 |
| Foundation Details | Poured |
| Building Area Total | 2615.0 |
| Lot Dimensions | 275X175 |
| Lot Size Acres | 1.1 |
| Waterfront Y/N | No |
| Door Features | SlidingDoors |
Amenities
- Foreclosure
- Views
- Short Sale
- New Construction
- Adult 55+
- Lease To Own
- No HOA Fees
- Furnished
- Primary On Main
- Air Conditioning
- Seller Finance
- Green
- Fixer Upper
- Horse
- Golf
- Fireplace
- Deck
- Garage
- Basement
- Pool
Property vs Single Family Average in 14850
Price
Taxes
Year Built
Visits
 The Greater Syracuse Association of REALTORS ®: The data relating to real estate on this web site comes in part from the Internet Data Exchange (IDX) Program of the CNYIS, powered by CNYIS. Real estate listings held by firms other than Berkshire Hathaway HomeServices Zambito, REALTORS® - Medina, are marked with the IDX logo and detailed information about them includes the Listing Broker's Firm Name. All information deemed reliable but not guaranteed and should be independently verified. All properties
 The data relating to real estate on this web site comes in part from the Internet Data Exchange (IDX) Program of NYSAMLS. Real estate listings held by firms other than Berkshire Hathaway HomeServices Zambito, REALTORS® - Medina, are marked with the IDX logo and detailed information about them includes the Listing Brokers Firm Name.
Disclaimer: All information deemed reliable but not guaranteed and should be independently verified. All properties are subject to prior sale, change or withdrawal.
The data relating to real estate on this web site comes in part from the Internet Data Exchange (IDX) Program of NYSAMLS. Real estate listings held by firms other than Berkshire Hathaway HomeServices Zambito, REALTORS® - Medina, are marked with the IDX logo and detailed information about them includes the Listing Brokers Firm Name.
Disclaimer: All information deemed reliable but not guaranteed and should be independently verified. All properties are subject to prior sale, change or withdrawal.
