
Address
28 Bissell Drive, Amherst, NY
Price
$ 424,900
Property Attributes
- MLS#B1706845
- TypeSingle Family
- Listing Status Pending
- CountyERIE
- CityAmherst
- AreaAmherst
- NeighborhoodCleveland Park Terrace
- Zip14226
- StyleHistoricAntique,Tudor
- Year Built1940
- Taxes$ 7916
- Price$ 424,900
- Bedrooms3
- Full Bathrooms1
- Half Bathrooms1
- Sqr Footage2350
- Lot Size0.1089 Acres
Data Source:
Central New York Information Services (CNYIS)
Property Description
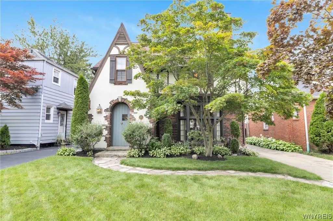
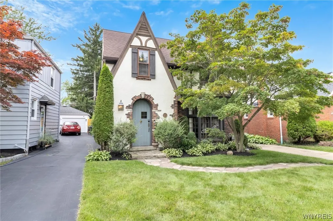
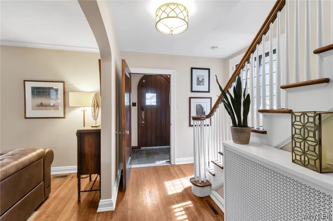
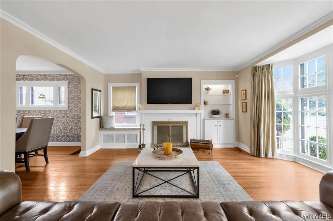
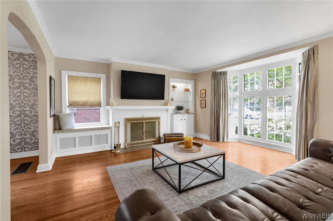
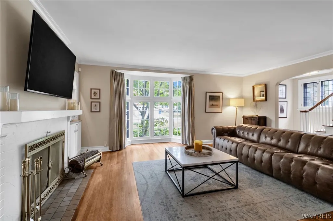
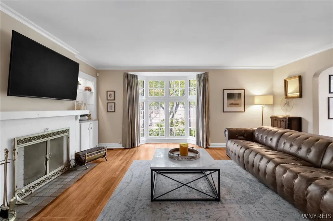
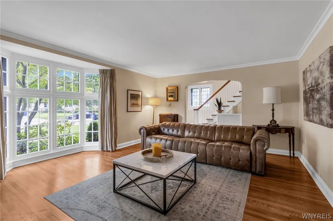
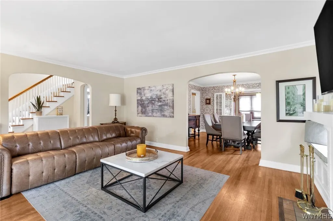
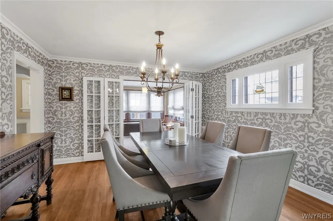
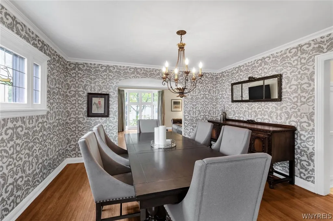
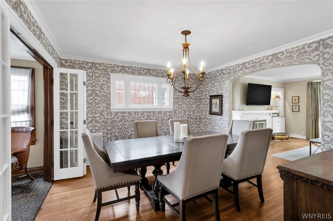
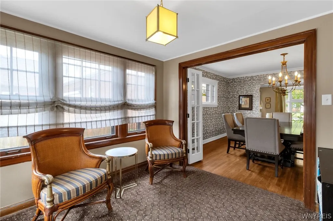
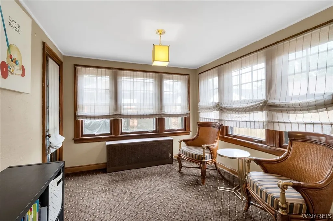
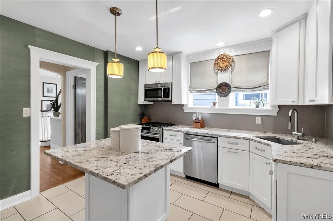
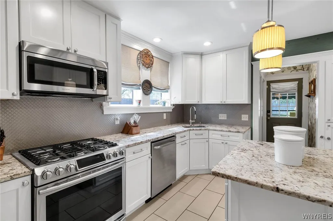
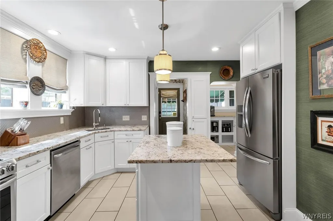
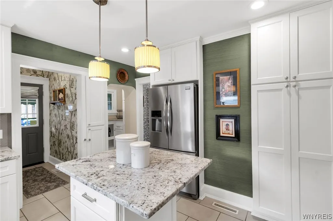
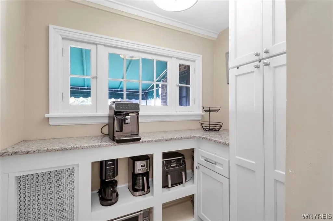
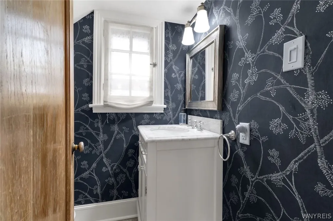
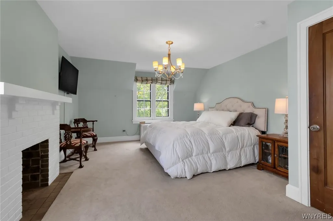
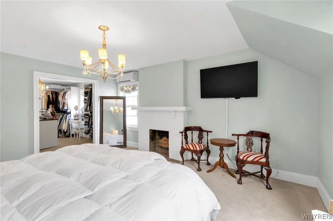
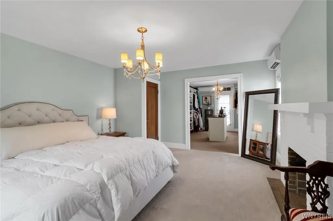
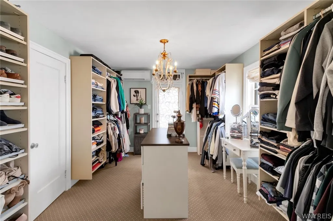
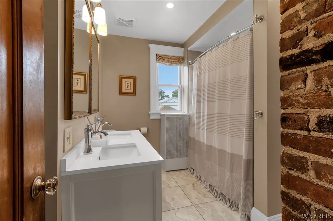
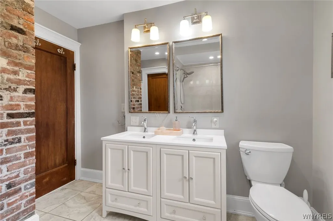
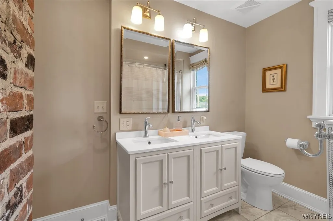
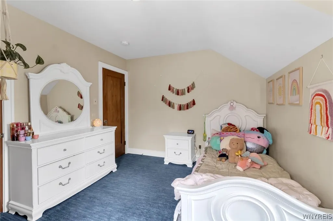
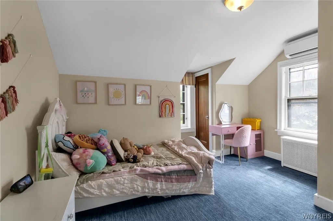
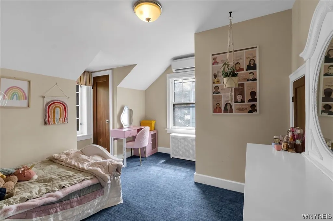
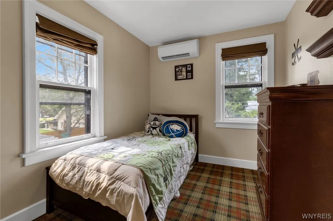
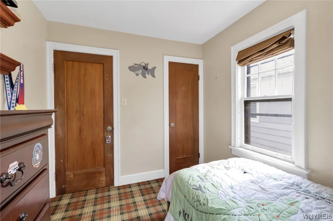
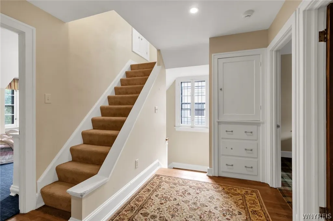
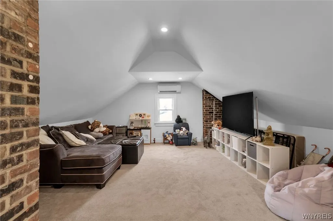
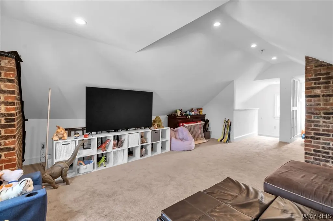
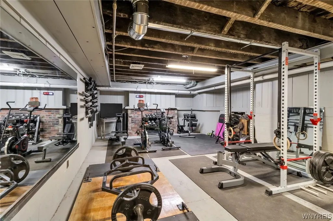
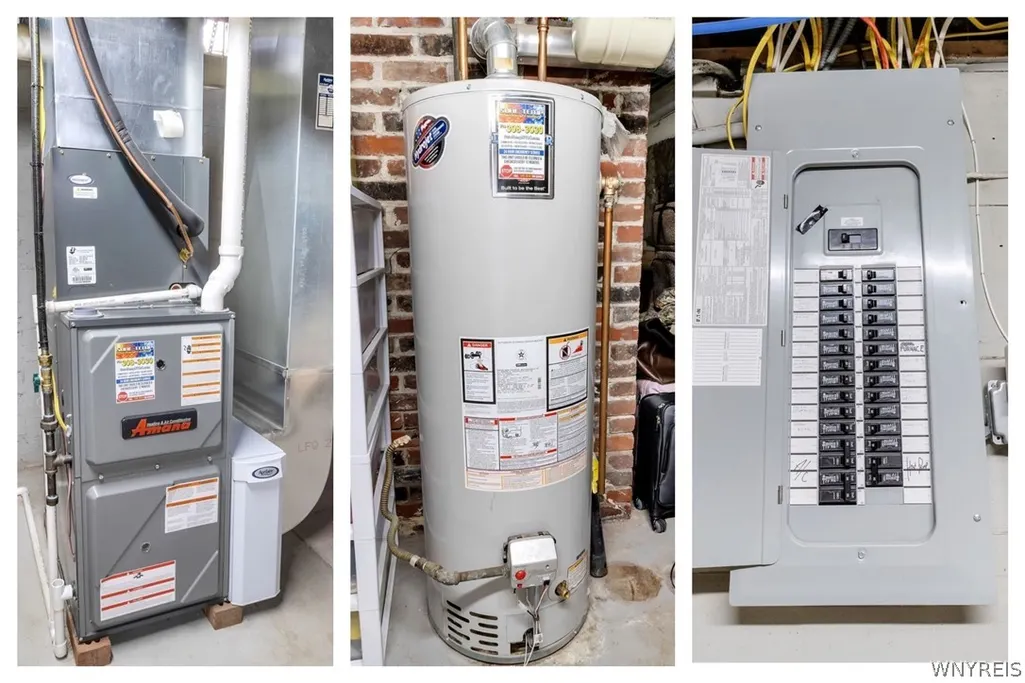
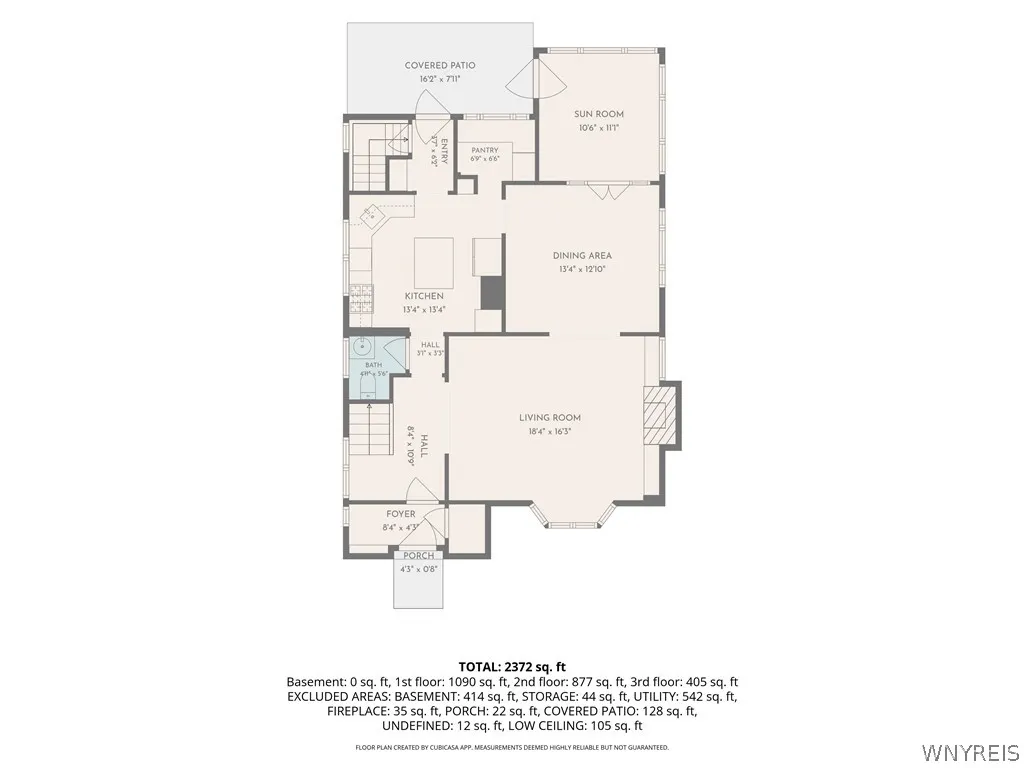
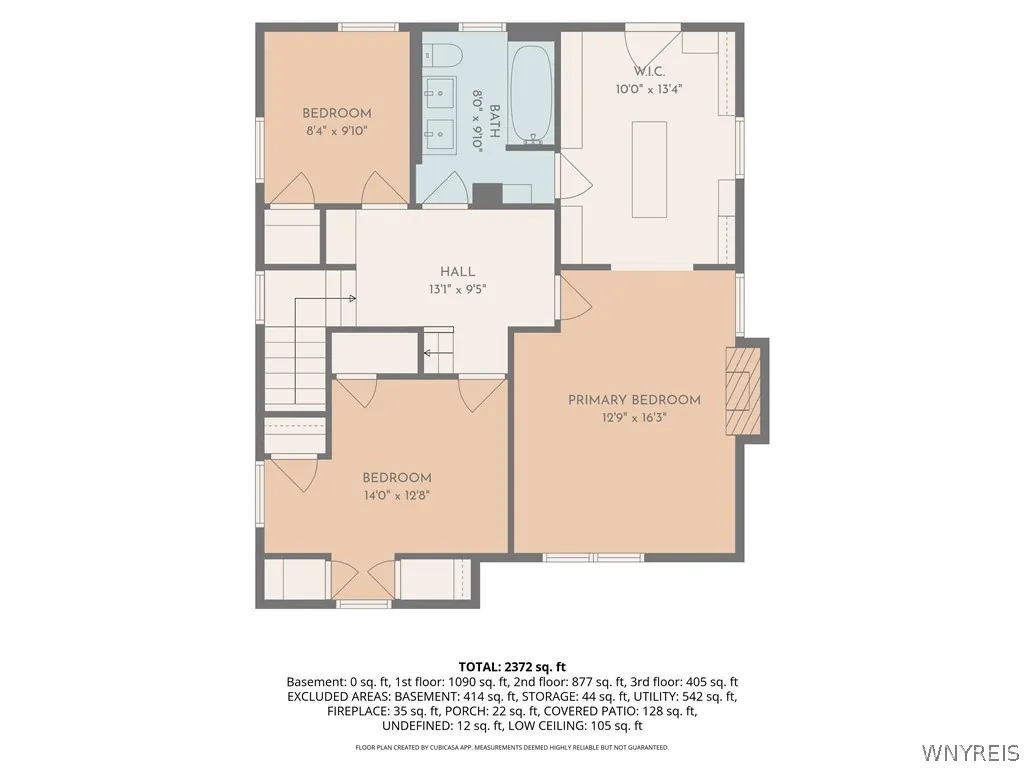
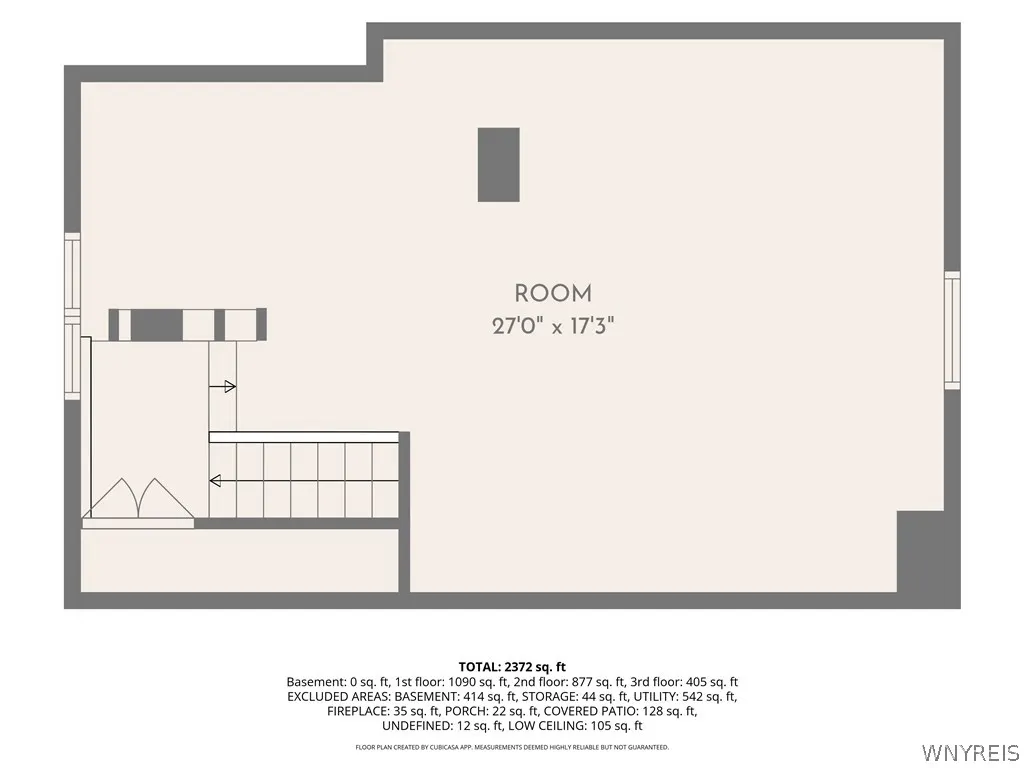
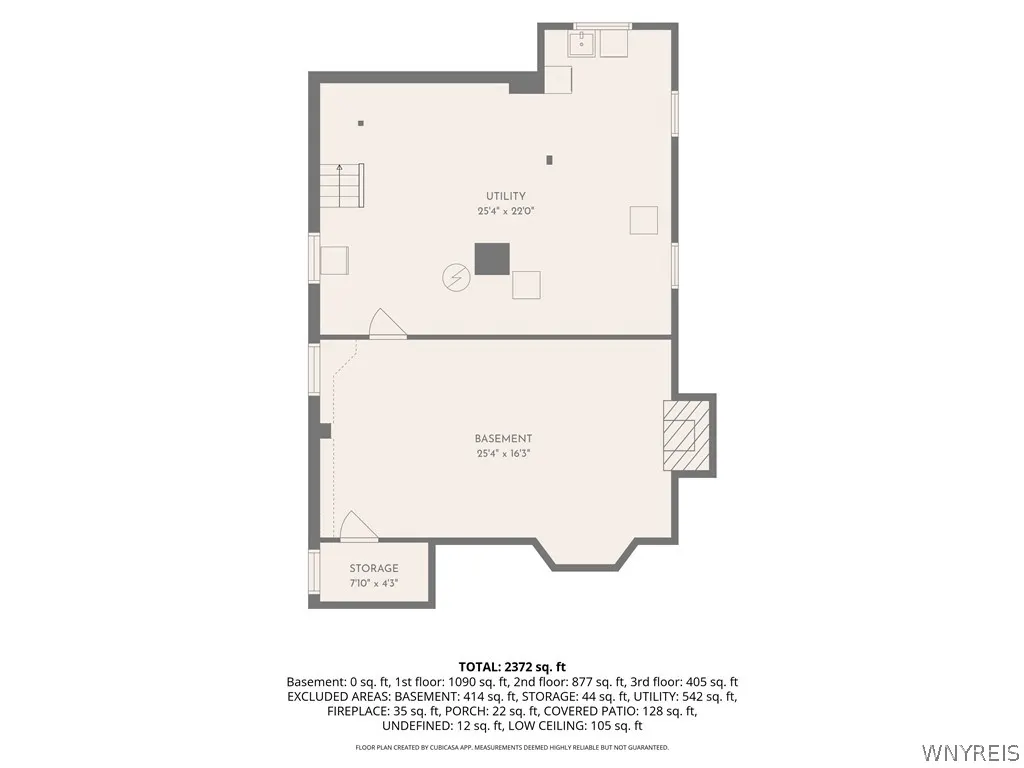
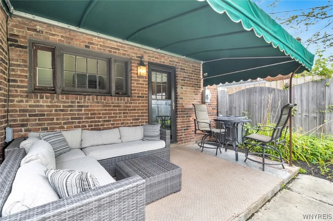
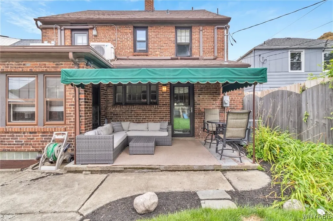
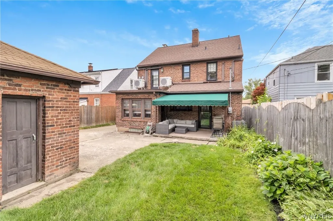
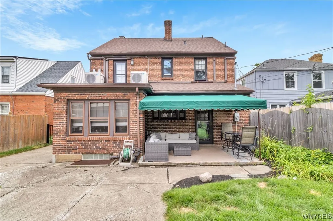
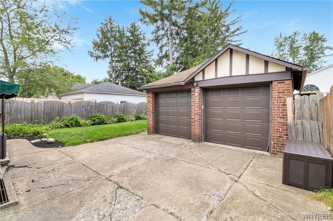
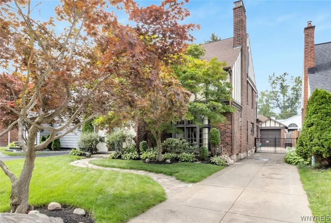
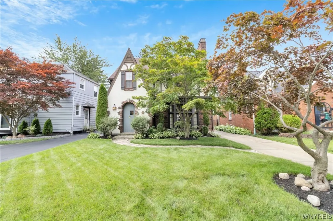
Set along a tree-lined Amherst street, this 2,350SF appraiser measured authentic English Tudor architecture, thoughtful updates and flexible living space come together in this custom-built 1940s home. A rounded entry door opens to a dedicated tiled foyer with generous storage. Hardwood floors, rich architectural detail and timeless character continue throughout the first floor. The expansive living room features a large bay window, fireplace and flanking built-in shelving, while the oversized formal dining room is filled with natural light from a picture window. A rear den provides a comfortable retreat with direct access to the awning-covered porch and fully fenced backyard. Completely remodeled in 2017, the kitchen features quartz countertops, a tiled backsplash, center island with breakfast-bar seating, stainless steel appliances and a walk-in pantry. Upstairs are three well-proportioned bedrooms, including a primary bedroom with a walk-in closet organized by California Closets and direct access to the beautifully remodeled full bath. Designer finishes include a dual-sink hard-surface vanity and tiled tub/shower walls. A fully finished third floor adds versatile bonus space for recreation, work, hobbies or relaxation. The basement further extends the home's functionality with a dedicated laundry area and a large exercise or recreation room. Outside, a detached two-car garage complements the fenced yard and covered rear porch. Additional features include a tear-off architectural roof installed approximately 2014, a newer forced-air heating and central air system serving the first floor, and multiple mini-split units providing individualized temperature control throughout much of the home. Historic character, quality finishes and adaptable living spaces create a distinctive Amherst offering.
| Price History | |
|---|---|
| 8/13/2026 | Listed $424,900 |
General Features
| Sewer | Connected |
|---|---|
| Heating | Ductless,Gas,Zoned,ForcedAir |
| Cooling | Ductless,Zoned |
| Utilities | CableAvailable,ElectricityConnected,SewerConnected,WaterConnected |
| Possession | CloseOfEscrow |
| Roof | Architectural,Pitched,Shingle |
| Appliances | AppliancesNegotiable,Dryer,Dishwasher,Disposal,GasOven,GasRange,GasWaterHeater,Microwave,Refrigerator,Washer |
| Garage Spaces | 2.0 |
| Patio/Porch Features | Patio |
| Architectural Style | HistoricAntique,Tudor |
| Construction Materials | Brick,Stucco,CopperPlumbing,PexPlumbing |
| School District | Amherst |
| Year Built | 1940 |
| Electric | CircuitBreakers |
| Stories Count | 3 |
| Township | Not Applicable |
| Property Subtype | SingleFamilyResidence |
| County | Erie |
| Property Type | Residential |
| Attached Garage | No |
| Subdivision Name | Cleveland Park Terrace |
| Garage Y/N | Yes |
| Total Rooms | 10 |
| Full Baths | 1 |
| Status | Pending |
| Directions | Garland Drive to Bissell Drive |
| City | Amherst |
| Senior Community Y/N | No |
| High School District | Amherst |
| MLS Area | Amherst-142289 |
| Lot Size Units | Acres |
| Lot Size Square Feet | 4745.0 |
| Year Built Details | Existing |
| Tax Annual Amount | 7916.0 |
| Property Condition | Resale |
| Standard Status | Pending |
| Middle/Junior School District | Amherst |
| Elementary School District | Amherst |
| Tax Assessed Value | 347000 |
| TaxOtherAnnualAssessmentAmount | 0.0 |
Interior Features
| Interior Amenities | Attic,BreakfastBar,Den,EntranceFoyer,SeparateFormalLivingRoom,KitchenIsland,LivingDiningRoom,SolidSurfaceCounters,WalkInPantry,NaturalWoodwork,ConvertibleBedroom,Loft |
|---|---|
| Basement | Full,PartiallyFinished,SumpPump |
| Flooring | Carpet,Hardwood,Tile,Varies |
| Total Fireplaces | 3 |
| Total Stories | 3 |
| Basement (Y/N) | Yes |
| Air Conditioning Y/N | Yes |
| Heating Y/N | Yes |
| Fireplace Y/N | Yes |
| Half Baths | 1 |
| Laundry Features | InBasement |
| Total Bedrooms | 3 |
| Main Level Bathrooms | 1 |
| Total Baths | 2 |
Exterior Features
| Exterior Amenities | Awnings,ConcreteDriveway,FullyFenced,Patio |
|---|---|
| Fencing | Full |
| Parking Features | Detached,Electricity,Garage |
| Lot Features | NearPublicTransit,Rectangular,RectangularLot,ResidentialLot |
| Water Source | Connected,Public |
| Lot Size Area | 0.1089 |
| Foundation Details | Block |
| Building Area Total | 2350.0 |
| Lot Dimensions | 40X119 |
| Lot Size Acres | 0.1089 |
| Waterfront Y/N | No |
| Road Frontage Type | CityStreet |
Amenities
- Foreclosure
- Views
- Short Sale
- New Construction
- Adult 55+
- Lease To Own
- No HOA Fees
- Furnished
- Primary On Main
- Air Conditioning
- Seller Finance
- Green
- Fixer Upper
- Horse
- Golf
- Fireplace
- Deck
- Garage
- Basement
- Pool
Property vs Single Family Average in 14226
Price
Taxes
Year Built
Visits
 The Greater Syracuse Association of REALTORS ®: The data relating to real estate on this web site comes in part from the Internet Data Exchange (IDX) Program of the CNYIS, powered by CNYIS. Real estate listings held by firms other than Berkshire Hathaway HomeServices Zambito, REALTORS® - Medina, are marked with the IDX logo and detailed information about them includes the Listing Broker's Firm Name. All information deemed reliable but not guaranteed and should be independently verified. All properties
 The data relating to real estate on this web site comes in part from the Internet Data Exchange (IDX) Program of NYSAMLS. Real estate listings held by firms other than Berkshire Hathaway HomeServices Zambito, REALTORS® - Medina, are marked with the IDX logo and detailed information about them includes the Listing Brokers Firm Name.
Disclaimer: All information deemed reliable but not guaranteed and should be independently verified. All properties are subject to prior sale, change or withdrawal.
The data relating to real estate on this web site comes in part from the Internet Data Exchange (IDX) Program of NYSAMLS. Real estate listings held by firms other than Berkshire Hathaway HomeServices Zambito, REALTORS® - Medina, are marked with the IDX logo and detailed information about them includes the Listing Brokers Firm Name.
Disclaimer: All information deemed reliable but not guaranteed and should be independently verified. All properties are subject to prior sale, change or withdrawal.
