
Price Reduction - Primary on Main
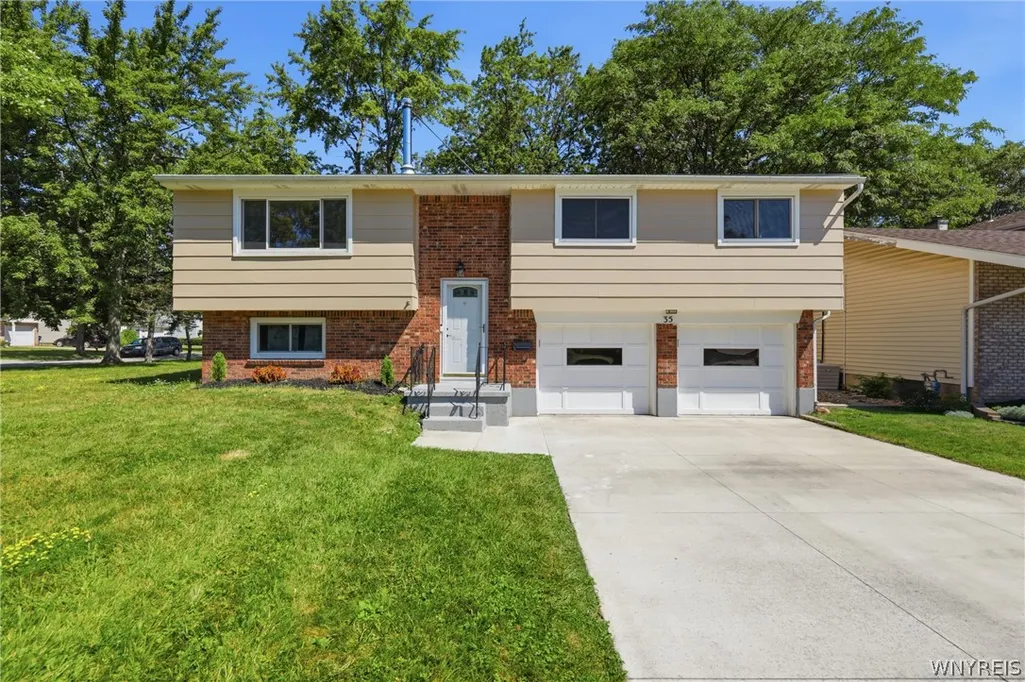
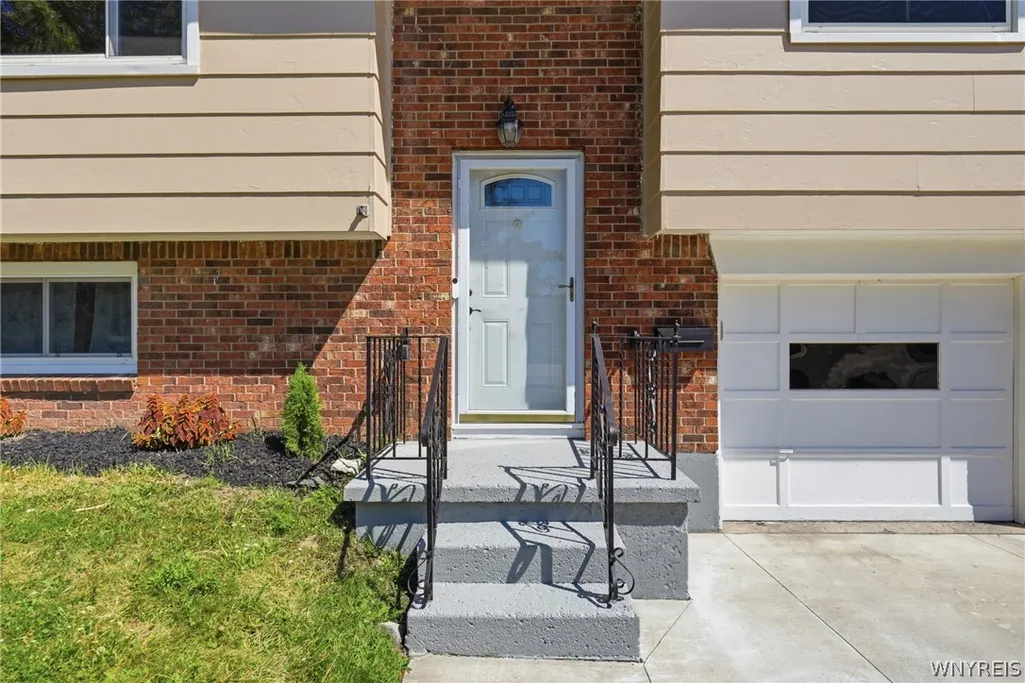
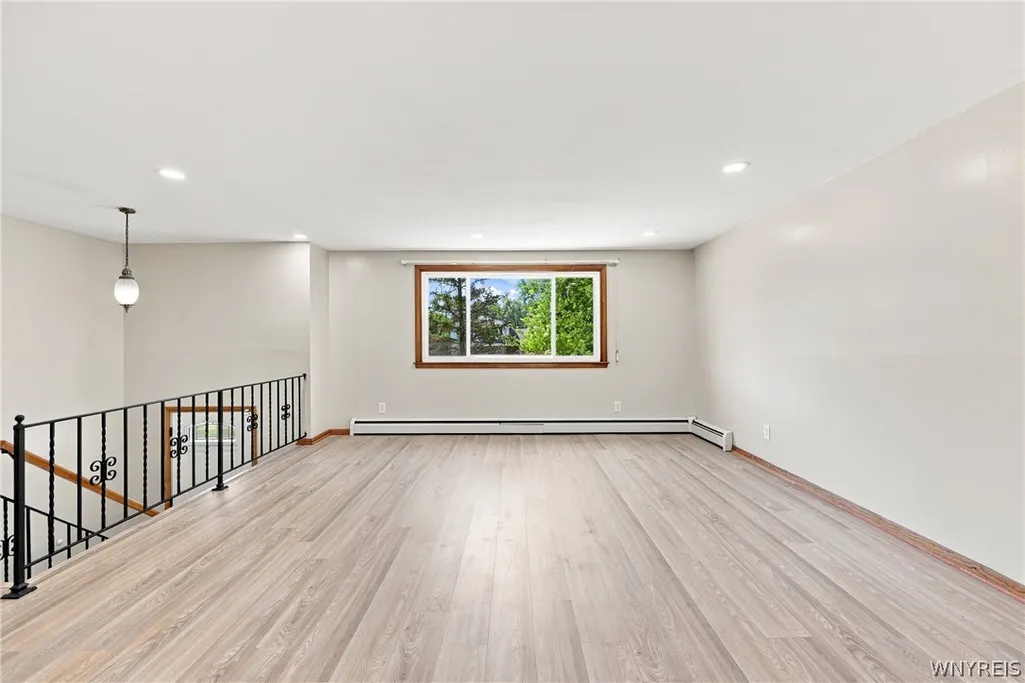
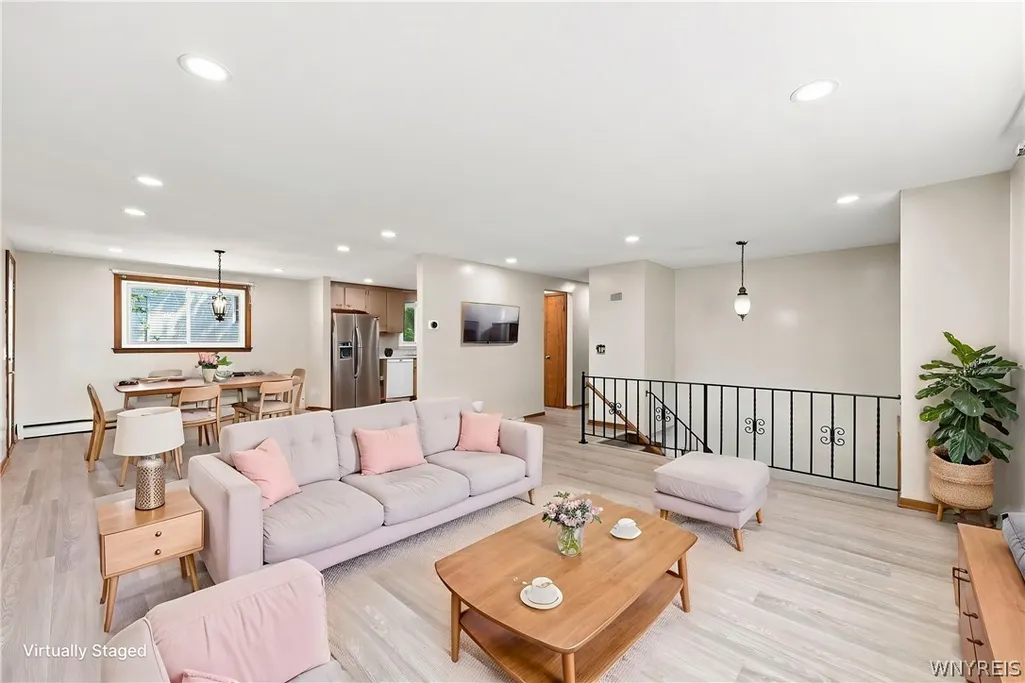
Address
35 Tomcyn Drive, Amherst, NY
Price
$ 374,900
Property Attributes
- MLS#B1703569
- TypeSingle Family
- Listing Status Active
- CountyERIE
- CityAmherst
- AreaAmherst
- NeighborhoodBrook Run Estates Pt 4
- Zip14221
- StyleRaisedRanch,SplitLevel
- Year Built1966
- Taxes$ 6156
- Price$ 374,900
- Bedrooms5
- Full Bathrooms1
- Half Bathrooms1
- Sqr Footage1919
- Lot Size0.2146 Acres
Data Source:
Central New York Information Services (CNYIS)
Property Description
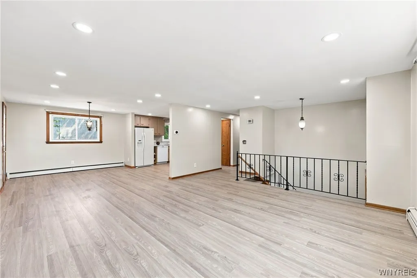
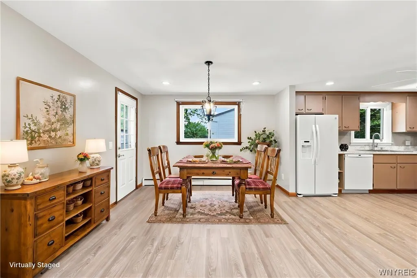
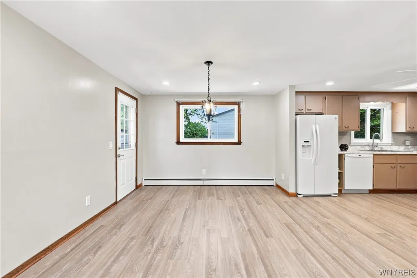
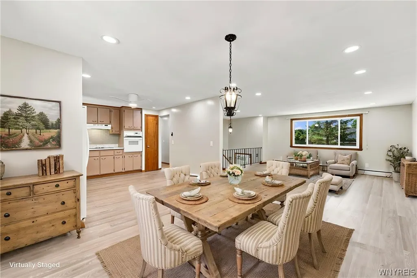
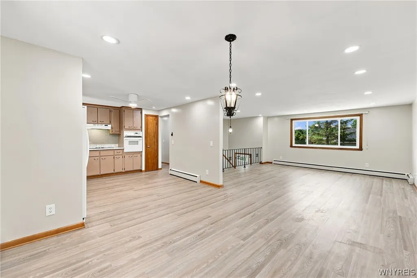
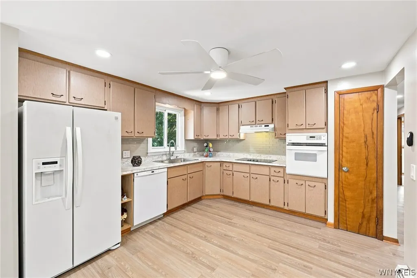
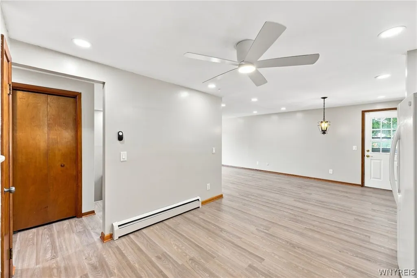
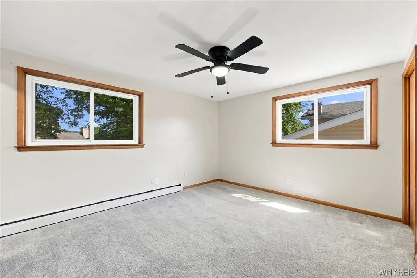
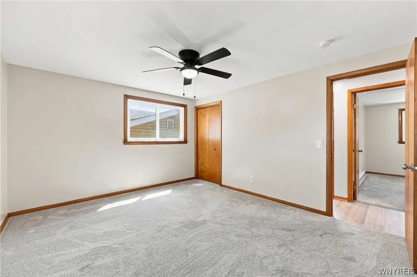
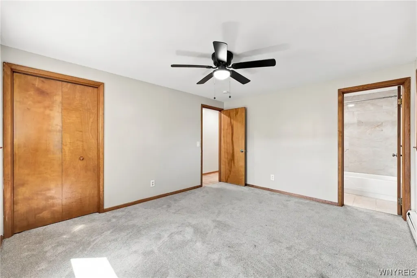
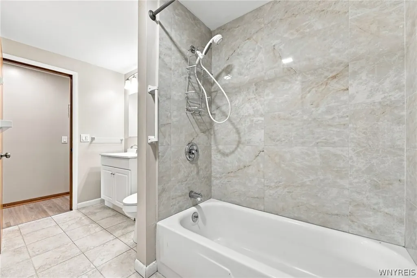
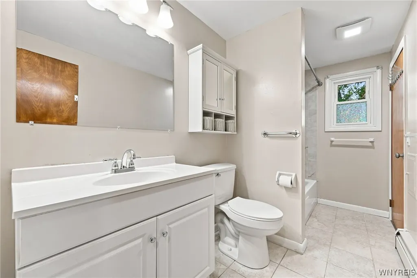
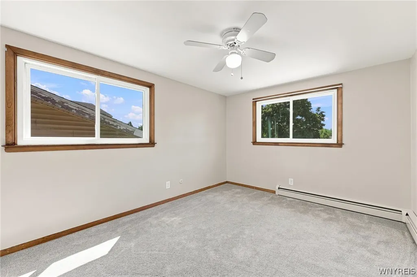
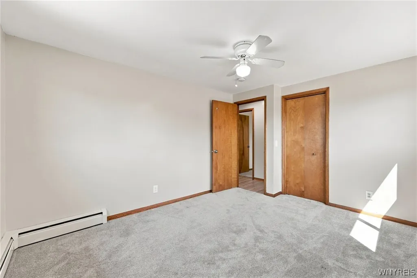
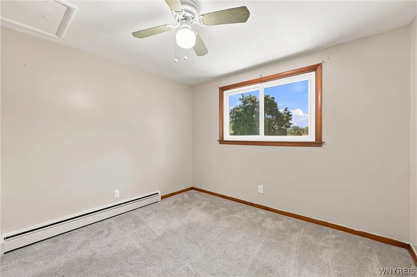
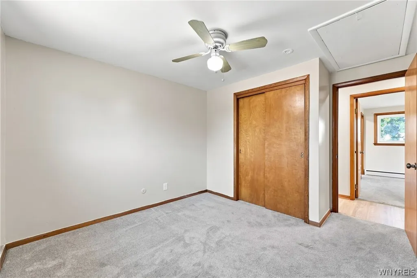
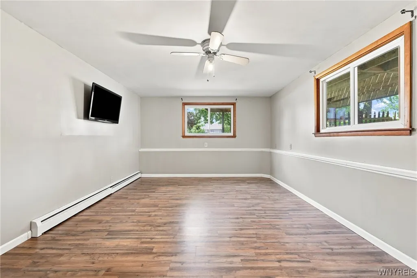
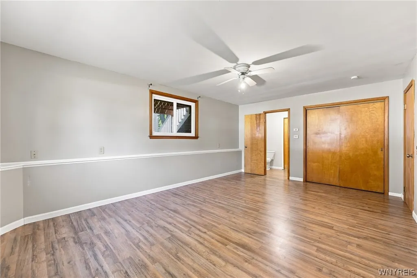
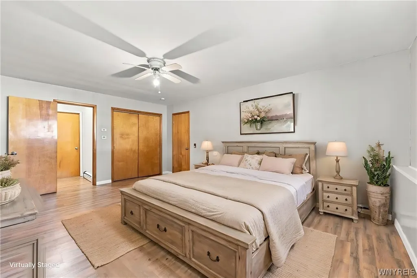
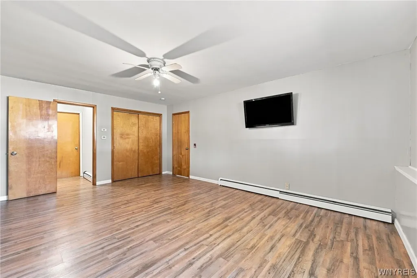
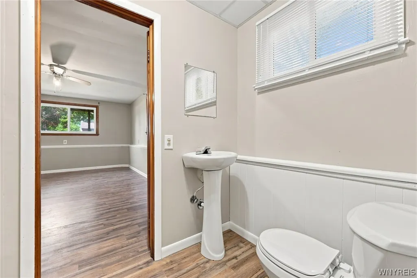
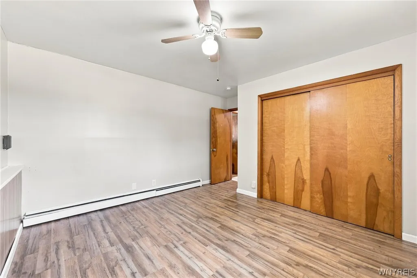
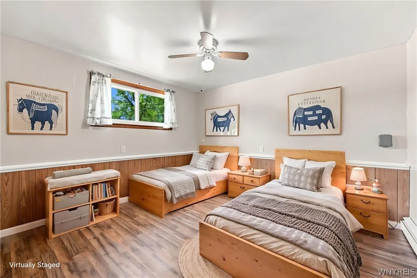
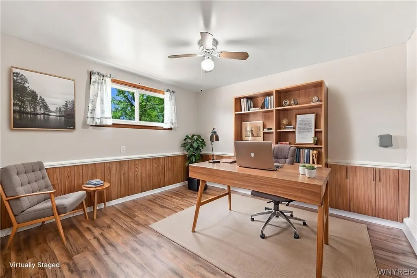
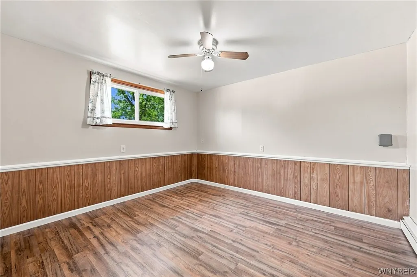
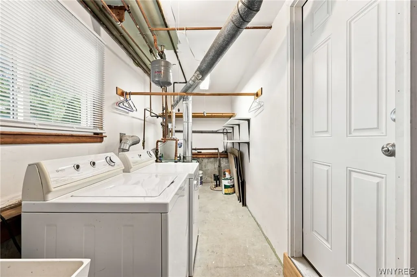
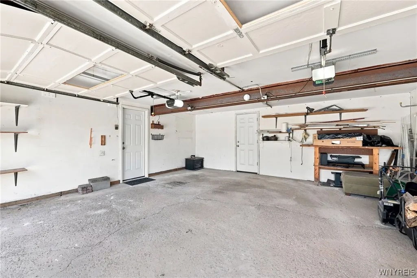
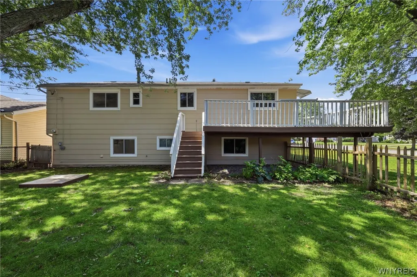
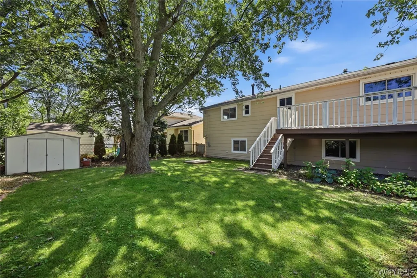
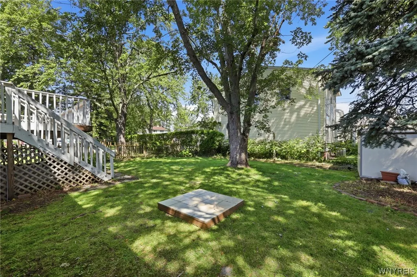
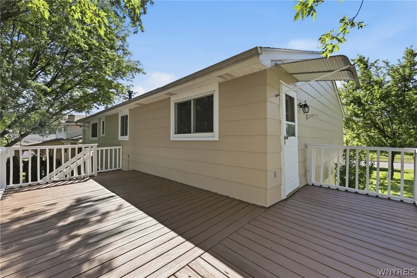
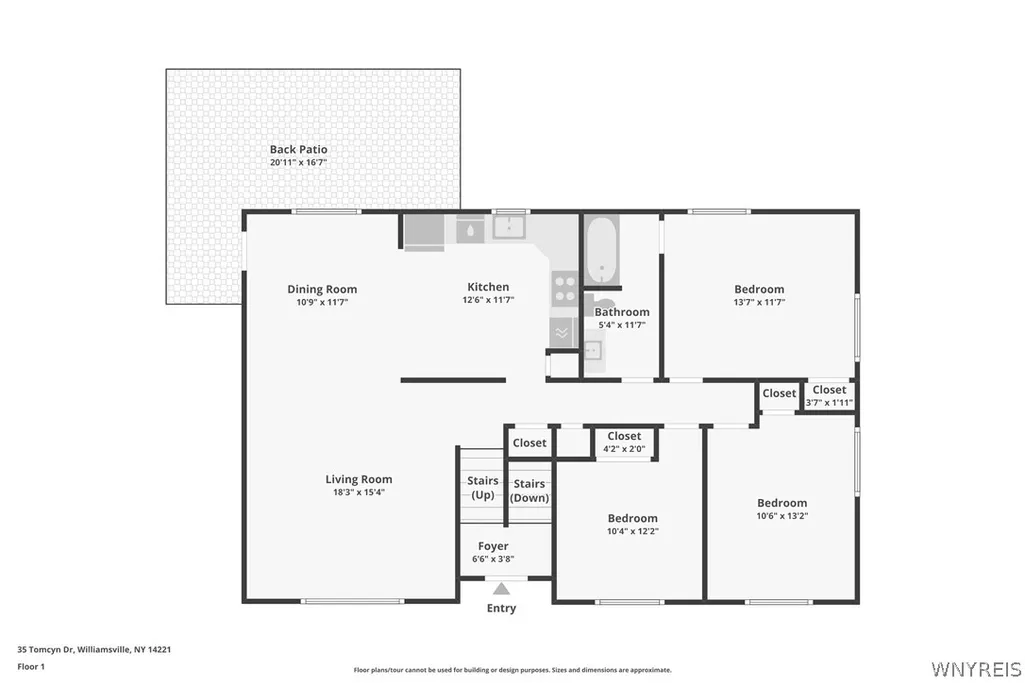
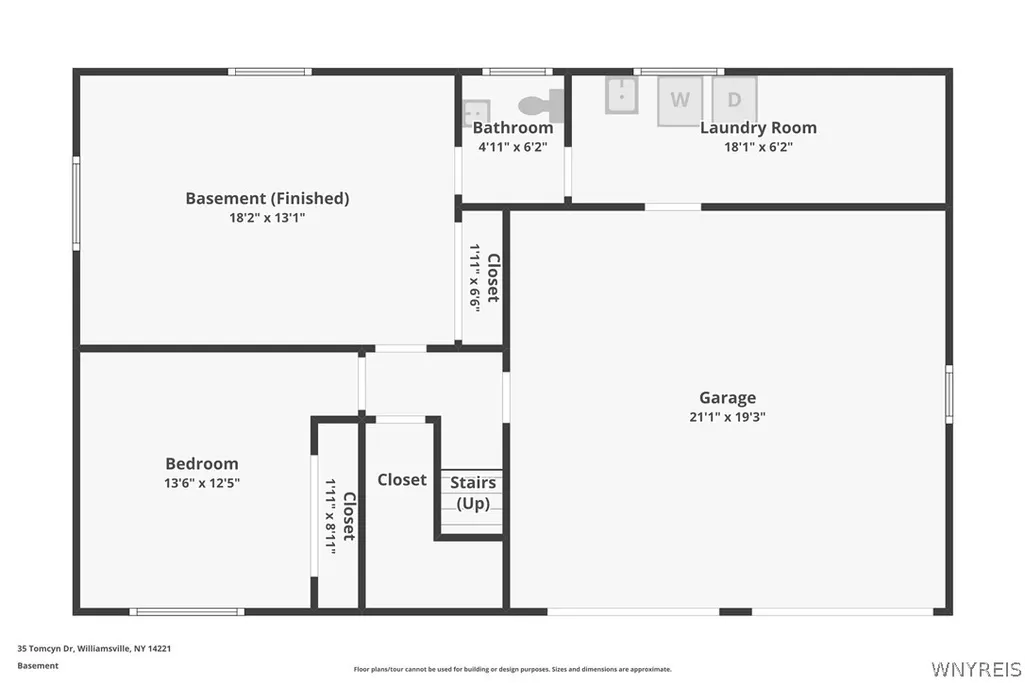
Welcome to this beautifully maintained 4-bedroom, 1.5-bath raised ranch offering comfortable living space on a desirable corner lot in one of Amherst's most convenient locations. Filled with natural light, this inviting home offers a spacious living room and a functional layout designed for comfortable everyday living. A tasteful, neutral palette throughout creates a bright, welcoming feel, complemented by luxury vinyl plank flooring, warm neutral tile finishes in the bathrooms, subtle kitchen updates, and thoughtfully selected lighting. The lower level provides additional living space with a recreation room, perfect for a family room, home office, playroom, or fitness area, along with a convenient laundry area. Additional features include WiFi-controlled heating and an attached two-car garage. The dining area opens to a spacious deck, creating the perfect spot for summer cookouts, morning coffee, or relaxing autumn evenings. The corner lot offers an attractive setting with plenty of outdoor space to enjoy. Ideally located in the heart of Amherst, you'll be just minutes from the University at Buffalo North Campus, shopping, dining, parks, and everyday conveniences, while still enjoying the charm and tranquility of a quiet, established neighborhood. Move-in ready and thoughtfully refreshed, this home offers the perfect blend of comfort, convenience, and location. Offers reviewed upon receipt The property is also listed for rent under MLS# B1711745
| Elementary School | Middle School | High School |
|---|---|---|
| Maplemere Elementary | Sweet Home Middle | Sweet Home Senior High |
| Price History | |
|---|---|
| 8/2/2026 | Listed $379,900 |
| 8/18/2026 | 2$374,900 |
General Features
| Sewer | Connected |
|---|---|
| Heating | Gas,Zoned,Baseboard |
| Cooling | Zoned |
| Utilities | SewerConnected,WaterConnected |
| Possession | Closing |
| Appliances | BuiltInRange,BuiltInOven,Dishwasher,ElectricCooktop,GasWaterHeater,Refrigerator,Washer |
| Garage Spaces | 2.0 |
| Patio/Porch Features | Balcony,Deck |
| Architectural Style | RaisedRanch,SplitLevel |
| Construction Materials | Brick,Frame |
| School District | Sweet Home |
| Year Built | 1966 |
| Stories Count | 1 |
| Township | Not Applicable |
| Levels | One |
| Property Subtype | SingleFamilyResidence |
| County | Erie |
| Property Type | Residential |
| Attached Garage | Yes |
| Subdivision Name | Brook Run Estates Pt 4 |
| Garage Y/N | Yes |
| Total Rooms | 8 |
| Full Baths | 1 |
| Status | Active |
| Directions | Flint Rd to Brooklane Dr to Tomcyn Dr |
| High School | Sweet Home Senior High |
| City | Amherst |
| Senior Community Y/N | No |
| High School District | Sweet Home |
| MLS Area | Amherst-142289 |
| Lot Size Units | Acres |
| Lot Size Square Feet | 9350.0 |
| Elementary School | Maplemere Elementary |
| Year Built Details | Existing |
| Tax Annual Amount | 6156.0 |
| Middle/Junior High School | Sweet Home Middle |
| Property Condition | Resale |
| Standard Status | Active |
| Middle/Junior School District | Sweet Home |
| Elementary School District | Sweet Home |
| Tax Assessed Value | 330000 |
| TaxOtherAnnualAssessmentAmount | 0.0 |
| Tax Lot | 14 |
Interior Features
| Interior Amenities | SeparateFormalDiningRoom,SeparateFormalLivingRoom,GreatRoom,BedroomOnMainLevel,MainLevelPrimary,ProgrammableThermostat |
|---|---|
| Basement | PartiallyFinished |
| Flooring | Carpet,CeramicTile,LuxuryVinyl,Tile,Varies |
| Total Stories | 1 |
| Basement (Y/N) | Yes |
| Heating Y/N | Yes |
| Fireplace Y/N | No |
| Half Baths | 1 |
| Laundry Features | InBasement |
| Total Bedrooms | 5 |
| Below Grade Finished Area | 693.0 |
| Main Level Bedrooms | 3 |
| Main Level Bathrooms | 1 |
| Total Baths | 2 |
Exterior Features
| Exterior Amenities | Balcony,Barbecue,ConcreteDriveway,Deck |
|---|---|
| Parking Features | Attached,Garage,GarageDoorOpener |
| Lot Features | CornerLot,Rectangular,RectangularLot |
| Water Source | Connected,Public |
| Lot Size Area | 0.2146 |
| Foundation Details | Poured |
| Building Area Total | 1919.0 |
| Lot Dimensions | 85X110 |
| Lot Size Acres | 0.2146 |
| Waterfront Y/N | No |
Amenities
- Foreclosure
- Views
- Short Sale
- New Construction
- Adult 55+
- Lease To Own
- No HOA Fees
- Furnished
- Primary On Main
- Air Conditioning
- Seller Finance
- Green
- Fixer Upper
- Horse
- Golf
- Fireplace
- Deck
- Garage
- Basement
- Pool
Property vs Single Family Average in 14221
Price
Taxes
Year Built
Visits
 The Greater Syracuse Association of REALTORS ®: The data relating to real estate on this web site comes in part from the Internet Data Exchange (IDX) Program of the CNYIS, powered by CNYIS. Real estate listings held by firms other than Berkshire Hathaway HomeServices Zambito, REALTORS® - Medina, are marked with the IDX logo and detailed information about them includes the Listing Broker's Firm Name. All information deemed reliable but not guaranteed and should be independently verified. All properties
 The data relating to real estate on this web site comes in part from the Internet Data Exchange (IDX) Program of NYSAMLS. Real estate listings held by firms other than Berkshire Hathaway HomeServices Zambito, REALTORS® - Medina, are marked with the IDX logo and detailed information about them includes the Listing Brokers Firm Name.
Disclaimer: All information deemed reliable but not guaranteed and should be independently verified. All properties are subject to prior sale, change or withdrawal.
The data relating to real estate on this web site comes in part from the Internet Data Exchange (IDX) Program of NYSAMLS. Real estate listings held by firms other than Berkshire Hathaway HomeServices Zambito, REALTORS® - Medina, are marked with the IDX logo and detailed information about them includes the Listing Brokers Firm Name.
Disclaimer: All information deemed reliable but not guaranteed and should be independently verified. All properties are subject to prior sale, change or withdrawal.
